Skip main navigation
Closed
  • $399,400

    5130 Roble Grande, San Antonio, TX 78261

    4beds
    2,014sqft
    Single Family Residence
    Built in 2018
    7,100 Square Feet Lot
    $399,400 Zestimate®
    $198/sqft
    $2,303 Estimated rent

    Home value

    $399,400

    $379,000 - $419,000

    $2,303/mo

    Zestimate® history
    Loading
    Loading...

    Owner options

    List your home for rent

    $2,303/mo

    Rent Zestimate®

    Find your next renter with Zillow Rental Manager. Plus, with online applications, you can quickly screen prospective tenants – for free.

    Learn more

    $2,303/mo

    Rent Zestimate®

    Refinance and save

    $3,286/mo

    Est. payment

    Refinancing to a lower rate could help reduce your monthly payments and save thousands over the life of the loan.

    See today's rates

    $3,286/mo

    Est. payment

    Explore your selling options

    Work with a Zillow partner agent

    Leverage their expertise and Zillow's premium Showcase listings to get your home seen by more buyers.

    Get started

    List with your own agent

    Get your home in front of millions of buyers by listing it on Zillow.

    Learn how to do it

    Sell it yourself

    Take full control of how buyers see your home on Zillow by listing For Sale by Owner (FSBO).

    List your home

    What's special

    Lush landscapingTrex deckingGlass mosaic backsplashGranite countertopsGourmet kitchenFull sprinkler systemBeautiful tile

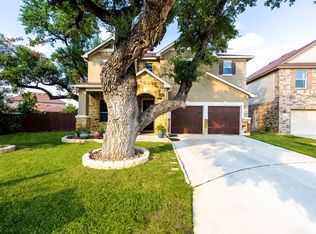
    Welcome to this immaculate and gently lived-in home nestled in the desirable subdivision of Canyon Crest. Stunning corner lot. The moment you step inside, you'll be greeted by an array of high-end upgrades and stylish finishes. Luxury vinyl flooring flows thru-out main living areas, leading to a gourmet kitchen that will make even the most discerning chef's heart flutter. Double ovens, stainless steel appliances, 42" cabinets, granite countertops, and a beautiful tile & glass mosaic backsplash are just a few of the features you'll enjoy.This is the perfect spot for both cooking and entertaining. Retreat to the large owner's suite, complete with a spa-like bathroom incl. dbl vanities, oversized rain shower, walk-in closet. Step outside to the expansive covered patio with Trex decking. Lush landscaping, 10X12 Tough Shed, and beautiful mature trees. Additional exceptional features: oversized garage w/built-in storage, water softener, alarm system, full sprinkler system & gutters w/guards.

    This property is off market, which means it's not currently listed for sale or rent on Zillow. This may be different from what's available on other websites or public sources.

    Zillow last checked:

    Listing updated:

    Listed by:

    Theresa Saari (210)591-0800,

    Kristalli Real Estate

    Bought with:

    Jennifer Wilson, 0566157

    Redefining Home Real Estate

    Source: Central Texas MLS,MLS#: 508145MLS LogoOriginating MLS: Four Rivers Association of REALTORS

    Facts & features

    Interior

    Bedrooms & bathrooms
    • Bedrooms: 4
    • Bathrooms: 3
    • Full bathrooms: 2
    • 1/2 bathrooms: 1
    Primary bedroom
    • Level: Main
    • Dimensions: 15x13
    Bedroom 2
    • Level: Main
    • Dimensions: 11x11
    Bedroom 3
    • Level: Main
    • Dimensions: 11x11
    Primary bathroom
    • Level: Main
    • Dimensions: 11x11
    Kitchen
    • Level: Main
    • Dimensions: 12x13
    Living room
    • Level: Main
    • Dimensions: 16x15
    Heating
    • Central, Electric
    Cooling
    • Central Air, Electric
    Appliances
    • Included: Dishwasher, Electric Range, Electric Water Heater, Disposal, Range Hood, Some Electric Appliances, Microwave, Range
    • Laundry: Washer Hookup, Electric Dryer Hookup, Laundry in Utility Room, Main Level, Laundry Room
    Features
    • All Bedrooms Down, Ceiling Fan(s), Double Vanity, Garden Tub/Roman Tub, Primary Downstairs, Living/Dining Room, Main Level Primary, Pull Down Attic Stairs, Separate Shower, Tub Shower, Walk-In Closet(s), Window Treatments, Breakfast Bar, Bedroom on Main Level, Eat-in Kitchen, Full Bath on Main Level, Granite Counters, Kitchen Island, Kitchen/Family Room Combo, Kitchen/Dining Combo, Pantry
    • Flooring: Carpet, Ceramic Tile, Laminate
    • Windows: Double Pane Windows, Window Treatments
    • Attic: Pull Down Stairs
    • Has fireplace: No
    • Fireplace features: None
    Interior area
    • Total interior livable area: 2,014 sqft

    Property

    Parking
    • Total spaces: 2
    • Parking features: Attached, Garage
    • Attached garage spaces: 2
    Accessibility
    • Accessibility features: Safe Emergency Egress from Home, Level Lot, No Stairs
    Features
    • Levels: One
    • Stories: 1
    • Patio & porch: Covered, Patio, Porch
    • Exterior features: Covered Patio, Porch, Private Yard, Rain Gutters, Storage
    • Pool features: Community, In Ground
    • Fencing: Back Yard,Privacy
    • Has view: Yes
    • View description: None
    • Body of water: None
    Lot
    • Size: 7,100 Square Feet
    Details
    • Additional structures: Storage
    • Parcel number: 049122050220

    Construction

    Type & style
    • Home type: SingleFamily
    • Architectural style: Contemporary/Modern,Hill Country,Ranch,Traditional
    • Property subtype: Single Family Residence
    Materials
    • Brick, Masonry
    • Foundation: Slab
    • Roof: Composition,Shingle
    Condition
    • Resale
    • Year built: 2018
    Details
    • Builder name: KB

    Utilities & green energy

    • Sewer: Public Sewer
    • Water: Public
    • Utilities for property: Cable Available, High Speed Internet Available

    Community & HOA

    Community
    • Features: Playground, Community Pool
    • Security: Smoke Detector(s)
    • Subdivision: Fischer Tr Un 18
    HOA
    • Has HOA: Yes
    • HOA fee: $545 annually
    • HOA name: Canyon Crest
    Location
    • Region: San Antonio

    Financial & listing details

    • Price per square foot: $198/sqft
    • Tax assessed value: $399,110
    • Date on market: 5/23/2023
    • Cumulative days on market: 7 days
    • Listing agreement: Exclusive Right To Sell
    • Listing terms: Cash,Conventional,FHA,Texas Vet,VA Loan

    Price history

    DateEventPrice
    7/11/2023Sold--
    Source: Central Texas MLS #508145 Report a problem
    5/30/2023Pending sale$425,000$211/sqft
    Source: Central Texas MLS #508145 Report a problem
    5/29/2023Contingent$425,000$211/sqft
    Source: LERA MLS #1689029 Report a problem
    5/19/2023Listed for sale$425,000$211/sqft
    Source: LERA MLS #1689029 Report a problem

    Public tax history

    YearProperty taxesTax assessment
    2025-- $399,110 +1.4%
    2024-- $393,440 +7.5%
    2023$536 $365,977 +10%
    2022-- $332,706 +10%
    2021-- $302,460 +4.2%
    2020-- $290,150
    Find assessor info on the county website

    Neighborhood: 78261

    Nearby schools

    GreatSchools rating
    Schools provided by the listing agent
    • District: Judson ISD

    Source: Central Texas MLS. This data may not be complete. We recommend contacting the local school district to confirm school assignments for this home.

    Get a cash offer in 3 minutes
    Find out how much your home could sell for in as little as 3 minutes with a no-obligation cash offer.
    Estimated market value
    $399,400
    Get a cash offer in 3 minutes
    Find out how much your home could sell for in as little as 3 minutes with a no-obligation cash offer.
    Estimated market value
    $399,400