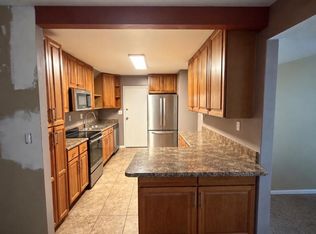
Nestled in the charming BANNISTER community, this delightful twin home offers a perfect blend of comfort and convenience. Built in 1977, this well-maintained residence features three spacious bedrooms and two full bathrooms, providing ample space for relaxation and everyday living. The inviting living area is enhanced by a cozy fireplace, perfect for creating warm memories during chilly evenings. Step outside to enjoy the community amenities, including a refreshing outdoor pool and scenic bike trails, ideal for leisurely strolls or invigorating rides. The association takes care of lawn maintenance and management, allowing you to spend more time enjoying your home and less time on upkeep. The property boasts a side-entry garage with convenient access, along with additional driveway parking. The exterior showcases a charming combination of brick and vinyl siding, ensuring durability and low maintenance. With a total finished area of 1,078 square feet, this home is designed for both comfort and functionality. Whether you're hosting gatherings or enjoying quiet evenings, this residence is a canvas for your personal touch. Don't miss the opportunity to make this inviting space your own, where every corner feels like home. Experience the warmth and community spirit of BANNISTER-schedule your private tour today! Our brokerage utilizes advanced technology and innovative marketing tools to showcase our listings. Select photos have been virtually staged to help buyers envision the home's full potential.
For sale
$255,000
5126 Shawe Pl #3-M, Waldorf, MD 20602
3beds
1,078sqft
Condominium
Built in 1977
-- sqft lot
$255,300 Zestimate®
$237/sqft
$454/mo HOA
What's special
Cozy fireplaceAdditional driveway parkingRefreshing outdoor poolThree spacious bedrooms
- --
- on Zillow
- 576
- views
- 52
- saves
Zillow last checked:
Listing updated:
Listed by:
Billy Rabbitt 240-249-7870,
The Southside Group Real Estate 3019703636,
Co-Listing Agent: Justin Thomas Tiede 240-925-5252,
The Southside Group Real Estate
Source: Bright MLS,MLS#: MDCH2059448
Facts & features
Interior
Bedrooms & bathrooms
- Bedrooms: 3
- Bathrooms: 2
- Full bathrooms: 2
- Main level bathrooms: 2
- Main level bedrooms: 3
Rooms
- Room types: Kitchen, Family Room, Laundry
Family room
- Level: Upper
Kitchen
- Level: Upper
Laundry
- Level: Upper
Heating
- Heat Pump, Electric
Cooling
- Central Air, Electric
Appliances
- Included: Electric Water Heater
- Laundry: Laundry Room
Features
- Has basement: No
- Number of fireplaces: 1
Interior area
- Total structure area: 1,435
- Total interior livable area: 1,078 sqft
- Finished area above ground: 1,078
- Finished area below ground: 0
Property
Parking
- Total spaces: 1
- Parking features: Garage Faces Side, Garage Door Opener, Attached, Driveway
- Attached garage spaces: 1
- Has uncovered spaces: Yes
Accessibility
- Accessibility features: None
Features
- Levels: Two
- Stories: 2
- Pool features: Community
Details
- Additional structures: Above Grade, Below Grade
- Parcel number: 0906082017
- Zoning: PUD
- Special conditions: Standard
Construction
Type & style
- Home type: Condo
- Property subtype: Condominium
- Attached to another structure: Yes
Materials
- Brick, Vinyl Siding
- Foundation: Permanent
Condition
- Good
- New construction: No
- Year built: 1977
Utilities & green energy
- Sewer: Public Sewer
- Water: Public
Community & HOA
Community
- Condo and coop fee: $230 annually
- Subdivision: Bannister
HOA
- Has HOA: Yes
- Amenities included: Bike Trail, Pool
- Services included: Maintenance Grounds, Management, Parking Fee
- HOA fee: $435 monthly
Location
- Region: Waldorf
Financial & listing details
- Price per square foot: $237/sqft
- Tax assessed value: $183,333
- Annual tax amount: $2,685
- Date on market: 9/19/2026
- Listing agreement: Exclusive Right To Sell
- Ownership: Fee Simple
Estimated market value
$255,300
$243,000 - $268,000
$2,170/mo
Price history
| Date | Event | Price |
|---|---|---|
| 10/26/2022 | Sold | $210,000-0.9%$195/sqft |
Source:  Bright MLS #MDCH2015652 Report a problem | ||
| 9/26/2022 | Pending sale | $212,000$197/sqft |
Source: Bright MLS #MDCH2015652 Report a problem | ||
| 9/19/2022 | Listed for sale | $212,000$197/sqft |
Source: Bright MLS #MDCH2015652 Report a problem | ||
| 9/12/2022 | Pending sale | $212,000$197/sqft |
Source: Bright MLS #MDCH2015652 Report a problem | ||
| 9/2/2022 | Listed for sale | $212,000$197/sqft |
Source: Bright MLS #MDCH2015652 Report a problem | ||
| 8/26/2022 | Pending sale | $212,000$197/sqft |
Source: Bright MLS #MDCH2015652 Report a problem | ||
| 8/15/2022 | Listed for sale | $212,000+60.9%$197/sqft |
Source: Bright MLS #MDCH2015652 Report a problem | ||
| 10/12/2004 | Sold | $131,750+58.9%$122/sqft |
Source: Public Record Report a problem | ||
| 3/28/2000 | Sold | $82,900$77/sqft |
Source: Public Record Report a problem | ||
Public tax history
| Year | Property taxes | Tax assessment |
|---|---|---|
| 2026 | $2,861 +8.2% | $183,333 +9% |
| 2025 | $2,643 +9.6% | $168,167 +9.9% |
| 2024 | $2,412 +44% | $153,000 +14.5% |
| 2023 | $1,675 +31.7% | $133,667 -12.6% |
| 2022 | $1,271 +6.8% | $153,000 +61.1% |
| 2021 | $1,190 +7.1% | $95,000 +7.1% |
| 2020 | $1,112 +2.4% | $88,733 -6.6% |
| 2019 | $1,086 +8.2% | $95,000 +24.7% |
| 2018 | $1,004 | $76,200 |
| 2017 | $1,004 -44% | $76,200 |
| 2016 | $1,792 | $76,200 -0.9% |
| 2015 | $1,792 | $76,900 |
| 2014 | $1,792 | $76,900 |
| 2013 | -- | $76,900 -49.2% |
| 2012 | -- | $151,500 |
| 2011 | -- | $151,500 |
| 2010 | -- | $151,500 -17.3% |
| 2009 | -- | $183,270 +17.5% |
| 2008 | -- | $156,022 +21.2% |
| 2007 | -- | $128,776 +26.8% |
| 2006 | -- | $101,530 +9.3% |
| 2005 | -- | $92,880 +10.3% |
| 2004 | -- | $84,230 +11.4% |
| 2003 | -- | $75,580 |
| 2002 | -- | $75,580 |
| 2001 | -- | $75,580 |
Find assessor info on the county website
Monthly payment
Est. payment
Payment breakdown
Explore the cost of this home by adjusting the details. Changes won't be saved.Climate risks
Neighborhood: 20602
Nearby schools
Schools provided by the listing agent
- District: Charles County Public Schools
Source: Bright MLS. This data may not be complete. We recommend contacting the local school district to confirm school assignments for this home.
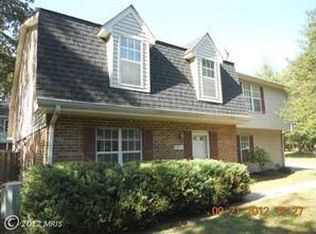
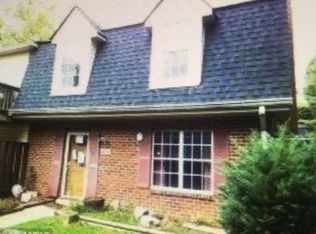
Similar homes
- $275,0003 bd3 ba1.4k sqft5135B Shawe Pl #14, Waldorf, MD 20602For Sale
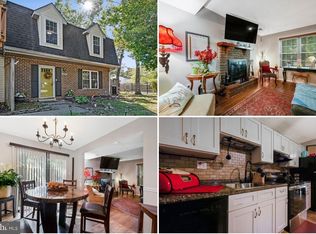
 MLS ID #MDCH2060096, Jordan Pelton, Keller Williams Realty. Bright MLS
- $--3 bd2 ba1.5k sqft2540 Wakefield Cir, Waldorf, MD 20602Auction
 Auction.com 1
- $234,9003 bd3 ba1.3k sqft4523 Ratcliff Pl #38-K, Waldorf, MD 20602For Sale
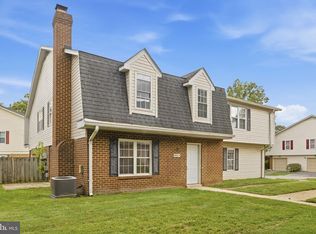 MLS ID #MDCH2059830, Boyd Grainger, Pearson Smith Realty, LLC. Bright MLS
- $240,0003 bd3 ba1.3k sqft4532 Reeves Pl, Waldorf, MD 20602For Sale
 MLS ID #MDCH2059172, Ijeoma Ezeanya, Own Real Estate. Bright MLS
- $289,0003 bd1 ba1k sqft4805 Underwood Ct, Waldorf, MD 20602For SaleMLS ID #MDCH2058946, Sandi Foraci, RE/MAX One. Bright MLS
- $279,9003 bd1 ba1k sqft1731 Brightwell Ct, Waldorf, MD 20602For SaleMLS ID #MDCH2059642, BILL HICKS, Colonial Realty. Bright MLS
- $277,0003 bd2 ba1.1k sqft3865 Kearnys Inn Pl, Waldorf, MD 20602For SaleMLS ID #MDCH2059900, Stacie Foreman, Berkshire Hathaway HomeServices PenFed Realty. Bright MLS
- $300,0003 bd2 ba1.1k sqft3649 Kempsford Field Pl, Waldorf, MD 20602For SaleMLS ID #MDCH2060738, Iris Johnson, RLAH @properties. Bright MLS
- $335,0003 bd2 ba1.1k sqft4597 Goldeneye Pl, Waldorf, MD 20603For SaleMLS ID #MDCH2060986, Sean Sullivan, Samson Properties. Bright MLS
- $305,0003 bd2 ba1.1k sqft3643 Kempsford Field Pl, Waldorf, MD 20602For SaleMLS ID #MDCH2060622, Marethea Bethea, Trademark Realty, Inc. Bright MLS
- $279,0003 bd1 ba984 sqft3143 Heathcote Rd, Waldorf, MD 20602For SaleMLS ID #MDCH2059076, Sarah Carlson, Berkshire Hathaway HomeServices PenFed Realty. Bright MLS
- $289,0003 bd2 ba1k sqft3083 Heathcote Rd, Waldorf, MD 20602For SaleMLS ID #MDCH2055958, Lynn Moul, Real Broker, LLC. Bright MLS
- $330,0003 bd1 ba1k sqft2156 Duckwalk Ct, Waldorf, MD 20602For SaleMLS ID #MDCH2060830, Rosalie Hooper, Hooper & Associates. Bright MLS
- $374,9003 bd2 ba1.3k sqft3979 Old Washington Rd, Waldorf, MD 20602For SaleMLS ID #MDCH2060618, Lisa Wills, RE/MAX One. Bright MLS
- $229,5463 bd1 ba1k sqft3059 Heathcote Rd, Waldorf, MD 20602For SaleMLS ID #MDCH2049982, Vicenta Freeman, Longtown Realty. Bright MLS
- $310,0003 bd2 ba1k sqft2729 Red Lion Pl, Waldorf, MD 20602For SaleMLS ID #MDCH2057324, Stephanie Moye-Foster, The Home Team Realty Group, LLC. Bright MLS
- $299,9003 bd2 ba1.3k sqft51 Keepsake Pl, Waldorf, MD 20602For SaleMLS ID #MDCH2059766, Chaka Banegas, Taylor Properties. Bright MLS
- $321,0003 bd2 ba1.1k sqft4311 Drake Ct, Waldorf, MD 20603For SaleMLS ID #MDCH2060528, Tasha Greene Coleman, Keller Williams Realty Centre. Bright MLS
