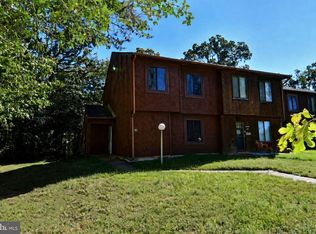
Welcome to this beautifully maintained townhouse in the Wakefield neighborhood of the St. Charles County, MD. This home has luxury vinyl plank flooring that flows throughout the main level, creating a warm and cohesive look. The spacious living and dining areas provide plenty of room for relaxing. The kitchen features stainless steel appliances, including a built-in microwave, range, and dishwasher, along with bar seating that creates a cozy eating area. Double doors provide access to the backyard, where a deck offers the perfect setting for entertaining or relaxing. Mature trees provide plenty of shade, while the shed adds valuable extra storage. Upstairs, enjoy the convenience of an upper-level laundry area and three bedrooms, including two generously sized rooms with ample closet space. The third bedroom offers flexibility for use as a guest room, home office, or creative space. The home also includes one full bathroom with dual access and a conveniently located half bathroom on the lower level. This home is ready for its next owner—schedule your private showing today!
For sale
$310,000
2729 Red Lion Pl, Waldorf, MD 20602
3beds
1,056sqft
Townhouse
Built in 1980
1,742 Square Feet Lot
$-- Zestimate®
$294/sqft
$60/mo HOA
What's special
- 103 days
- 60
- 9
Zillow last checked:
Listing updated:
Listed by:
Stephanie Moye-Foster 301-848-5639,
The Home Team Realty Group, LLC 2407674503
Source: Bright MLS,MLS#: MDCH2057324
Facts & features
Interior
Bedrooms & bathrooms
- Bedrooms: 3
- Bathrooms: 2
- Full bathrooms: 1
- 1/2 bathrooms: 1
- Main level bathrooms: 2
- Main level bedrooms: 3
Basement
- Area: 0
Heating
- Heat Pump, Electric
Cooling
- Ceiling Fan(s), Central Air, Electric
Appliances
- Included: Electric Water Heater
Features
- Has basement: No
- Has fireplace: No
Interior area
- Total structure area: 1,056
- Total interior livable area: 1,056 sqft
- Finished area above ground: 1,056
- Finished area below ground: 0
Property
Parking
- Parking features: Parking Lot
Accessibility
- Accessibility features: 2+ Access Exits
Features
- Levels: Two
- Stories: 2
- Pool features: Community
Lot
- Size: 1,742 Square Feet
Details
- Additional structures: Above Grade, Below Grade
- Parcel number: 0906107516
- Zoning: PUD
- Special conditions: Standard
Construction
Type & style
- Home type: Townhouse
- Architectural style: Contemporary
- Property subtype: Townhouse
Materials
- Aluminum Siding, Vinyl Siding
- Foundation: Slab
- Roof: Shingle
Condition
- New construction: No
- Year built: 1980
Utilities & green energy
- Sewer: Public Sewer
- Water: Public
Community & HOA
Community
- Subdivision: St Charles Sub - Wakefield
HOA
- Has HOA: Yes
- Amenities included: Pool, Tot Lots/Playground
- HOA fee: $60 monthly
Location
- Region: Waldorf
Financial & listing details
- Price per square foot: $294/sqft
- Tax assessed value: $250,467
- Annual tax amount: $3,401
- Date on market: 7/15/2026
- Listing agreement: Exclusive Right To Sell
- Exclusions: All Furniture Washer Dryer
- Ownership: Fee Simple
Estimated market value
Not available
Estimated sales range
Not available
Not available
Price history
| Date | Event | Price |
|---|---|---|
| 7/16/2026 | Listed for sale | $310,000+72.2%$294/sqft |
Source:  Bright MLS #MDCH2057324 Report a problem Bright MLS #MDCH2057324 Report a problem | ||
| 7/10/2018 | Sold | $180,000+0.6%$170/sqft |
Source: Public Record Report a problem | ||
| 6/5/2018 | Pending sale | $178,900$169/sqft |
Source: RE/MAX 100 #1001456740 Report a problem | ||
| 5/16/2018 | Listed for sale | $178,900+11.9%$169/sqft |
Source: RE/MAX 100 #1001456740 Report a problem | ||
| 2/17/2016 | Sold | $159,900$151/sqft |
Source: Public Record Report a problem | ||
| 10/6/2015 | Listing removed | $159,900$151/sqft |
Source: Keller Williams - Reston/Herndon #CH8738225 Report a problem | ||
| 9/4/2015 | Listed for sale | $159,900+12.1%$151/sqft |
Source: Keller Williams Realty #CH8738225 Report a problem | ||
| 4/30/2015 | Sold | $142,666+48.8%$135/sqft |
Source: Public Record Report a problem | ||
| 4/28/2015 | Listed for sale | $95,900+27.9%$91/sqft |
Source: Keller Williams - Upper Marlboro #CH8616906 Report a problem | ||
| 6/18/2013 | Listing removed | $75,000$71/sqft |
Source: LLOYD AND ASSOCIATES REAL ESTATE GROUP #CH8106954 Report a problem | ||
| 6/13/2013 | Listed for sale | $75,000-60.5%$71/sqft |
Source: LLOYD AND ASSOCIATES REAL ESTATE GROUP #CH8106954 Report a problem | ||
| 8/10/2005 | Sold | $190,000+99.5%$180/sqft |
Source: Public Record Report a problem | ||
| 7/16/2002 | Sold | $95,250+19.1%$90/sqft |
Source: Public Record Report a problem | ||
| 8/11/2000 | Sold | $80,000-6.8%$76/sqft |
Source: Public Record Report a problem | ||
| 5/23/1994 | Sold | $85,800$81/sqft |
Source: Public Record Report a problem | ||
Public tax history
| Year | Property taxes | Tax assessment |
|---|---|---|
| 2026 | $3,575 +6.6% | $250,467 +4.8% |
| 2025 | $3,355 +7.1% | $239,033 +5% |
| 2024 | $3,134 +19.7% | $227,600 +8.9% |
| 2023 | $2,619 +23.7% | $209,000 -8.2% |
| 2022 | $2,117 -1.6% | $227,600 +32.5% |
| 2021 | $2,153 +5.7% | $171,800 +5.7% |
| 2020 | $2,037 +0.9% | $162,533 -5.4% |
| 2019 | $2,019 +6.4% | $171,800 +19.3% |
| 2018 | $1,896 +6% | $144,000 +6% |
| 2017 | $1,788 +9.1% | $135,800 +6.4% |
| 2016 | $1,640 | $127,600 +6.9% |
| 2015 | $1,640 | $119,400 |
| 2014 | $1,640 | $119,400 |
| 2013 | -- | $119,400 -18% |
| 2012 | -- | $145,600 |
| 2011 | -- | $145,600 |
| 2010 | -- | $145,600 -21.2% |
| 2009 | -- | $184,750 +19.6% |
| 2008 | -- | $154,422 +24.4% |
| 2007 | -- | $124,096 +32.3% |
| 2006 | -- | $93,770 +6.8% |
| 2005 | -- | $87,816 +7.3% |
| 2004 | -- | $81,863 +7.8% |
| 2003 | -- | $75,910 |
| 2002 | -- | $75,910 |
| 2001 | -- | $75,910 |
Find assessor info on the county website
Monthly payment
Est. payment
Payment breakdown
Explore the cost of this home by adjusting the details. Changes won't be saved.Climate risks
Neighborhood: 20602
Nearby schools
Schools provided by the listing agent
- District: Charles County Public Schools
Source: Bright MLS. This data may not be complete. We recommend contacting the local school district to confirm school assignments for this home.

Similar homes
- $330,0003 bd2 ba1.3k sqft11 Keepsake Pl, Waldorf, MD 20602For Sale

 MLS ID #MDCH2060542, Steve Queen, Bennett Realty Solutions. Bright MLS
 - $310,0003 bd2 ba1.3k sqft41 Kings Wharf Pl, Waldorf, MD 20602For Sale
 MLS ID #MDCH2060084, Dustin Borzet, RLAH @properties. Bright MLS
 - $299,9003 bd2 ba1.3k sqft51 Keepsake Pl, Waldorf, MD 20602For Sale
 MLS ID #MDCH2059766, Chaka Banegas, Taylor Properties. Bright MLS
 - $310,0003 bd1 ba1k sqft3056 Heathcote Rd, Waldorf, MD 20602For Sale
 MLS ID #MDCH2060270, Aida Blumen, Spring Hill Real Estate, LLC.. Bright MLS
 - $305,0003 bd2 ba1.2k sqft3996 Northgate Pl, Waldorf, MD 20602For SaleMLS ID #MDCH2059704, Kelly Jackson, Samson Properties. Bright MLS
- $295,0003 bd2 ba1k sqft3083 Heathcote Rd, Waldorf, MD 20602For SaleMLS ID #MDCH2055958, Lynn Moul, Real Broker, LLC. Bright MLS
- $279,9003 bd1 ba1k sqft1731 Brightwell Ct, Waldorf, MD 20602For SaleMLS ID #MDCH2059642, BILL HICKS, Colonial Realty. Bright MLS
- $284,9003 bd2 ba1k sqft707 Barrington Dr, Waldorf, MD 20602For SaleMLS ID #MDCH2057780, Melissa Atherholt, Century 21 Redwood Realty. Bright MLS
- $399,9993 bd2 ba1.5k sqft2226 Harford Ct, Waldorf, MD 20602For SaleMLS ID #MDCH2060550, Patrick Hilwig, Five Star Real Estate. Bright MLS
- $285,0003 bd1 ba984 sqft3143 Heathcote Rd, Waldorf, MD 20602For SaleMLS ID #MDCH2059076, Sarah Carlson, Berkshire Hathaway HomeServices PenFed Realty. Bright MLS
- $255,9003 bd2 ba1.1k sqft3865 Kearnys Inn Pl, Waldorf, MD 20602For SaleMLS ID #MDCH2059900, Stacie Foreman, Berkshire Hathaway HomeServices PenFed Realty. Bright MLS
- $289,0003 bd1 ba1k sqft4805 Underwood Ct, Waldorf, MD 20602For SaleMLS ID #MDCH2058946, Sandi Foraci, RE/MAX One. Bright MLS
- $305,0003 bd1 ba1k sqft2408 Ferrell Ct, Waldorf, MD 20602For SaleMLS ID #MDCH2058116, Marina Sullivan, Long & Foster Real Estate, Inc.. Bright MLS
- $327,5303 bd3 ba1.4k sqft6246 Wolverine Pl, Waldorf, MD 20603For SaleMLS ID #MDCH2060430, Mary Agnes Lilly, Coldwell Banker Premier. Bright MLS
- $330,0003 bd3 ba1.4k sqft6119 Saint Anthonys Ct, Waldorf, MD 20603For SaleMLS ID #MDCH2060004, Brandon Lindsey, Long & Foster Real Estate, Inc.. Bright MLS
