Skip main navigation
Off market
  • $316,100

    5126 Thornton Dr, Summerville, SC 29485

    3beds
    1,598sqft
    SingleFamily
    Built in 2005
    1,598 Square Feet Lot
    $316,100 Zestimate®
    $198/sqft
    $2,122 Estimated rent

    Home value

    $316,100

    $300,000 - $332,000

    $2,122/mo

    Zestimate® history
    Loading
    Loading...

    Owner options

    List your home for rent

    $2,122/mo

    Rent Zestimate®

    Find your next renter with Zillow Rental Manager. Plus, with online applications, you can quickly screen prospective tenants – for free.

    Learn more

    $2,122/mo

    Rent Zestimate®

    Refinance and save

    $1,845/mo

    Est. payment

    Refinancing to a lower rate could help reduce your monthly payments and save thousands over the life of the loan.

    See today's rates

    $1,845/mo

    Est. payment

    Explore your selling options

    Work with a Zillow partner agent

    Leverage their expertise and Zillow's premium Showcase listings to get your home seen by more buyers.

    Get started

    List with your own agent

    Get your home in front of millions of buyers by listing it on Zillow.

    Learn how to do it

    Sell it yourself

    Take full control of how buyers see your home on Zillow by listing For Sale by Owner (FSBO).

    List your home

    What's special

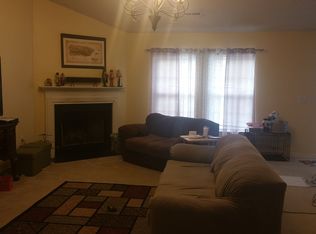
    You don't want to miss this GORGEOUS And MOVE-IN READY one story home located in the heart of Westcott Plantation! This home comes STACKED WITH UPGRADES!!! Walking into the home you will find BRAND NEW water resistant laminate flooring that really gives the home a sleek and modern feel! You'll find other upgrades in the front of the home such as the Storm Door, Ceiling Light fixtures, hardware (door knobs and hinges), Kitchen Cabinets, Granite Countertops, beautiful Marble backsplash in kitchen, Faucet, Food disposal, Stainless Steel Kitchen appliances (range, fridge, microwave, dishwasher) and new sliding door. The open kitchen and living room is perfect for entertaining or having family time! Moving further back into the home you will find many more new upgrades including... Ceramic Tile floors in both bathrooms and laundry room, Bathroom vanities, Bathroom light fixtures, Bathroom ceiling exhaust fans, Toilets, Faucets, Bathroom Mirrors,Bathroom Towel bar kits and paper holders, Bathtubs have been professionally refinished, Bathtub faucets trim kits, 54' Ceiling Fans (great room and master room), Door bell chime kit and the entire home has been Freshly painted throughout! Watch the sun set over the peaceful pond located behind the home! This location provides easy access to all of Charleston including its major highways. Schedule a showing today!

    This property is off market, which means it's not currently listed for sale or rent on Zillow. This may be different from what's available on other websites or public sources.

    Facts & features

    Interior

    Bedrooms & bathrooms
    • Bedrooms: 3
    • Bathrooms: 2
    • Full bathrooms: 2
    Heating
    • Heat pump, Electric
    Cooling
    • Central
    Features
    • Flooring: Tile, Laminate
    Interior area
    • Total interior livable area: 1,598 sqft

    Property

    Parking
    • Total spaces: 1
    • Parking features: Garage - Attached
    Features
    • Exterior features: Vinyl, Brick
    Lot
    • Size: 1,598 Square Feet
    Details
    • Parcel number: 1620605045000

    Construction

    Type & style
    • Home type: SingleFamily
    Materials
    • Roof: Asphalt
    Condition
    • Year built: 2005

    Community & HOA

    Location
    • Region: Summerville

    Financial & listing details

    • Price per square foot: $198/sqft
    • Tax assessed value: $349,484

    Price history

    DateEventPrice
    9/4/2020Sold$229,500$144/sqft
    Source: CTMLS #20015517 Report a problem
    6/8/2020Pending sale$229,500$144/sqft
    Source: AgentOwned Realty Co. Premier Group, Inc. #20015517 Report a problem
    6/7/2020Listed for sale$229,500+50.4%$144/sqft
    Source: AgentOwned Realty Co. Premier Group, Inc. #20015517 Report a problem
    3/26/2013Listing removed$1,200$1/sqft
    Source: AgentOwned Realty Co. #1306356 Report a problem
    3/11/2013Listed for rent$1,200$1/sqft
    Source: AgentOwned Realty Co. #1306356 Report a problem
    5/25/2005Sold$152,553$95/sqft
    Source: Agent Provided Report a problem

    Public tax history

    YearProperty taxesTax assessment
    2024-- $13,979 +54.9%
    2023-- $9,026
    2022-- $9,026
    2021-- $9,026 +15.8%
    2020-- $7,793 -33.3%
    2019$4,516 $11,691 +29.9%
    2018$4,516 +18.4%$9,000
    2017$3,813 $9,000
    2016$3,813 $9,000
    2015-- $9,000 -94.2%
    2014-- $154,600 +1565.9%
    2013$3,834 $9,280
    2012-- $9,280 +56.2%
    2008-- $5,940
    Find assessor info on the county website

    Neighborhood: 29485

    Nearby schools

    GreatSchools rating
    Schools provided by the listing agent
    • Elementary: Fort Dorchester
    • Middle: Oakbrook
    • High: Ft. Dorchester

    Source: The MLS. This data may not be complete. We recommend contacting the local school district to confirm school assignments for this home.

    Get a cash offer in 3 minutes
    Find out how much your home could sell for in as little as 3 minutes with a no-obligation cash offer.
    Estimated market value
    $316,100
    Get a cash offer in 3 minutes
    Find out how much your home could sell for in as little as 3 minutes with a no-obligation cash offer.
    Estimated market value
    $316,100