Skip main navigation
Closed
  • $355,000

    5128 Thornton Dr, Summerville, SC 29485

    3beds
    1,682sqft
    Single Family Residence
    Built in 2005
    8,712 Square Feet Lot
    $352,300 Zestimate®
    $211/sqft
    $2,268 Estimated rent

    Home value

    $352,300

    $331,000 - $373,000

    $2,268/mo

    Zestimate® history
    Loading
    Loading...

    Owner options

    List your home for rent

    $2,268/mo

    Rent Zestimate®

    Find your next renter with Zillow Rental Manager. Plus, with online applications, you can quickly screen prospective tenants – for free.

    Learn more

    $2,268/mo

    Rent Zestimate®

    Refinance and save

    $2,072/mo

    Est. payment

    Refinancing to a lower rate could help reduce your monthly payments and save thousands over the life of the loan.

    See today's rates

    $2,072/mo

    Est. payment

    Explore your selling options

    Work with a Zillow partner agent

    Leverage their expertise and Zillow's premium Showcase listings to get your home seen by more buyers.

    Get started

    List with your own agent

    Get your home in front of millions of buyers by listing it on Zillow.

    Learn how to do it

    Sell it yourself

    Take full control of how buyers see your home on Zillow by listing For Sale by Owner (FSBO).

    List your home

    What's special

    Surrounded by hoa greenspaceVaulted ceilingScreened porchNewer appliancesAbundance of treesLvp flooringAbundance of natural light
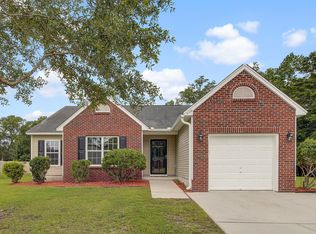
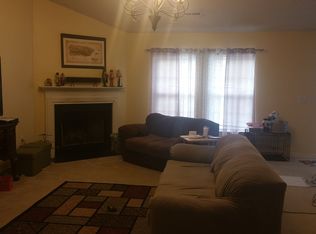
    ASSUMABLE LOAN with an Interest Rate of only 4.5% is available for Qualified Buyers! Welcome to 5128 Thornton Drive conveniently located in the Wescott Plantation neighborhood. This turn-key home is sitting on a premier .20/Acre Pond lot that is surrounded by HOA greenspace. Beyond the Pond are an abundance of trees and to the left of the home is an HOA easement giving you more space between you and your next-door neighbor! Upon entering 5128 Thornton, you will notice the LVP Flooring that runs throughout the home (no carpet). You are greeted to a large proper foyer with the dining room to the right. Proceed to the back of the home and you will love the open concept family room and kitchen complete with an abundance of natural light and a vaulted ceiling.The kitchen has been upgraded with Quartz Counters and Newer appliances (installed in 2022) all of which convey (including the refrigerator, washer and dryer). To the left of the home there are 3 bedrooms. The primary bedroom is a generous size complete with a walk-in closet and an ensuite featuring Garden Tub/Shower Combination. The two secondary bedrooms are towards the front of the home and the guest full bathroom has a 5ft walk-in shower. Proceed out back to the screened porch where you can watch nature at its best and enjoy the beautiful sunsets. The baby ducklings swim in the pond, the deer come out to feed and the hawks and owls roam the skies. A few extras to mention: Roof was replaced in 2021, the LVP flooring installed in 2022, H2O Tank replaced in 2022, and the removal of the popcorn ceiling was done in 2022. The convenience to local restaurants, shops, gyms, grocery stores are minutes away. The Charleston International Airport is 10 miles, Charleston Air Force Base is 8 miles, Bosch Plant is 5.5 miles, Mercedes-Benz Vans Plant is approximately 4 miles, and the Summerville Medical Center is about 3 miles away. Come check it out! I don't think you will be disappointed.

    Zillow last checked:

    Listing updated:

    Listed by:

    Carolina One Real Estate 843-779-8660

    Bought with:

    Realty ONE Group Coastal

    Realty ONE Group Coastal

    Source: CTMLS,MLS#: 25014625MLS Logo

    Facts & features

    Interior

    Bedrooms & bathrooms
    • Bedrooms: 3
    • Bathrooms: 2
    • Full bathrooms: 2
    Rooms
    • Room types: Family Room, Dining Room, Eat-In-Kitchen, Family, Laundry, Pantry, Separate Dining
    Heating
    • Central, Electric, Forced Air, Heat Pump
    Cooling
    • Central Air
    Appliances
    • Laundry: Electric Dryer Hookup, Washer Hookup, Laundry Room
    Features
    • Ceiling - Cathedral/Vaulted, Ceiling - Smooth, High Ceilings, Garden Tub/Shower, Kitchen Island, Walk-In Closet(s), Ceiling Fan(s), Eat-in Kitchen, Pantry
    • Flooring: Luxury Vinyl
    • Doors: Storm Door(s)
    • Windows: Window Treatments
    • Has fireplace: No
    Interior area
    • Total structure area: 1,682
    • Total interior livable area: 1,682 sqft

    Property

    Parking
    • Parking features: Attached
    Features
    • Levels: One
    • Stories: 1
    • Entry location: Ground Level
    • Patio & porch: Screened
    • Exterior features: Rain Gutters
    • Waterfront features: Pond
    Lot
    • Size: 8,712 Square Feet
    • Features: 0 - .5 Acre, High
    Details
    • Parcel number: 1620605044000

    Construction

    Type & style
    • Home type: SingleFamily
    • Architectural style: Ranch,Traditional
    • Property subtype: Single Family Residence
    Materials
    • Vinyl Siding
    • Foundation: Slab
    • Roof: Architectural
    Condition
    • New construction: No
    • Year built: 2005

    Utilities & green energy

    • Sewer: Public Sewer
    • Water: Public
    • Utilities for property: Dominion Energy, Dorchester Cnty Water and Sewer Dept

    Community & HOA

    Community
    • Subdivision: Wescott Plantation
    Location
    • Region: Summerville

    Financial & listing details

    • Price per square foot: $211/sqft
    • Tax assessed value: $317,000
    • Annual tax amount: $3,193
    • Date on market: 5/27/2025
    • Listing terms: Cash,Conventional,FHA,VA Loan

    Price history

    DateEventPrice
    8/14/2025Sold$355,000+1.4%$211/sqft
    Source: CTMLS #25014625 Report a problem
    7/7/2025Price change$350,000-2.8%$208/sqft
    Source: CTMLS #25014625 Report a problem
    6/13/2025Price change$359,990-2.4%$214/sqft
    Source: CTMLS #25014625 Report a problem
    6/7/2025Price change$369,000-1.6%$219/sqft
    Source: CTMLS #25014625 Report a problem
    5/27/2025Listed for sale$375,000+17.2%$223/sqft
    Source: CTMLS #25014625 Report a problem
    8/26/2022Sold$320,000-1.5%$190/sqft
    Source: CTMLS #22016575 Report a problem
    7/27/2022Contingent$325,000$193/sqft
    Source: CTMLS #22016575 Report a problem
    6/22/2022Listed for sale$325,000+113%$193/sqft
    Source: CTMLS #22016575 Report a problem
    5/25/2005Sold$152,553$91/sqft
    Source: Public Record Report a problem

    Public tax history

    YearProperty taxesTax assessment
    2024$3,193 -1.8%$12,680
    2023$3,252 $12,680
    2022-- $12,680 +55.4%
    2021-- $8,157
    2020-- $8,157 0%
    2019$1,803 $8,158 +29.9%
    2018$1,803 +16.6%$6,280
    2017$1,545 $6,280
    2016$1,545 $6,280
    2015-- $6,280 -96.1%
    2014-- $161,800 +2400.8%
    2013$1,556 $6,470
    2012-- $6,470
    Find assessor info on the county website

    Neighborhood: 29485

    Nearby schools

    GreatSchools rating
    Schools provided by the listing agent
    • Elementary: Fort Dorchester
    • Middle: Oakbrook
    • High: Ft. Dorchester

    Source: CTMLS. This data may not be complete. We recommend contacting the local school district to confirm school assignments for this home.

    Get a cash offer in 3 minutes
    Find out how much your home could sell for in as little as 3 minutes with a no-obligation cash offer.
    Estimated market value
    $352,300
    Get a cash offer in 3 minutes
    Find out how much your home could sell for in as little as 3 minutes with a no-obligation cash offer.
    Estimated market value
    $352,300