Situated in Laurel Fields, 5127 Dogwood Trail offers thoughtfully designed living spaces within one of the area’s most desirable neighborhoods. From the moment you enter, soaring ceilings, a grand staircase, and expansive windows create a bright, airy atmosphere filled with natural light, enhancing the home’s warm and inviting feel. The well-designed floor plan having over 2000 sq ft. is highlighted by a sought-after first-floor primary suite, providing the ease and convenience of main-level living while offering a peaceful private retreat. Seamlessly connected to the surrounding living areas, the kitchen showcases beautiful ivory colored cabinetry, granite countertops, and a center island that serves as both a functional workspace and natural gathering area for everyday living and entertaining alike.
Generous living and entertaining spaces flow effortlessly throughout the home, creating an ideal setting for hosting guests or enjoying quiet evenings at home. An additional office space with its own private entrance offers exceptional versatility—perfect for a home-based business, professional workspace, studio, or private guest suite. Upstairs, two spacious bedrooms provide comfort and privacy, including one featuring a large walk-in closet. A versatile loft area creates the perfect additional workspace, reading nook, or flex space, while a full bath completes the second level. Two car garage with plenty of off street parking including a parking lot for additional space. Ideally situated in a highly centralized location, the home offers exceptional convenience for commuters and everyday living alike, with easy access to the PA Turnpike, major routes, shopping, dining and nearby amenities. Enjoy a low maintenance lifestyle in a wonderful community in Parkland School District.
Sold for $405,000
$405,000
5127 Dogwood Trl, Allentown, PA 18104
3beds
2,004sqft
Townhouse
Built in 2014
2,613 Square Feet Lot
$408,100 Zestimate®
$202/sqft
$2,819 Estimated rent
Home value
$408,100
$375,000 - $441,000
$2,819/mo
Zestimate® history
Owner options
List your home for rent
$2,819/mo
Rent Zestimate®
Find your next renter with Zillow Rental Manager. Plus, with online applications, you can quickly screen prospective tenants – for free.
$2,819/mo
Rent Zestimate®
Refinance and save
$2,689/mo
Est. payment
Refinancing to a lower rate could help reduce your monthly payments and save thousands over the life of the loan.
$2,689/mo
Est. payment
Explore your selling options
Work with a Zillow partner agent
Leverage their expertise and Zillow's premium Showcase listings to get your home seen by more buyers.
Get startedList with your own agent
Get your home in front of millions of buyers by listing it on Zillow.
Learn how to do itSell it yourself
Take full control of how buyers see your home on Zillow by listing For Sale by Owner (FSBO).
List your homeWhat's special
Zillow last checked:
Listing updated:
Listed by:
Lori Bartkus 610-509-8084,
RE/MAX Real Estate
Bought with:
George J. Mosellie, RS351305
Coldwell Banker Hearthside
Source: GLVR,MLS#: 776277 Originating MLS: Lehigh Valley MLS
Originating MLS: Lehigh Valley MLSFacts & features
Interior
Bedrooms & bathrooms
- Bedrooms: 3
- Bathrooms: 3
- Full bathrooms: 2
- 1/2 bathrooms: 1
Primary bedroom
- Description: First floor en-suite
- Level: First
- Dimensions: 14.00 x 13.00
Bedroom
- Description: Spacious; walk-in closet with window
- Level: Second
- Dimensions: 18.00 x 13.00
Bedroom
- Description: Spacious and private
- Level: Second
- Dimensions: 14.00 x 13.00
Primary bathroom
- Description: Walk-in closet
- Level: First
- Dimensions: 6.00 x 12.00
Den
- Description: Outdoor entrance
- Level: First
- Dimensions: 9.00 x 12.00
Dining room
- Description: Hardwood floors
- Level: First
- Dimensions: 13.00 x 16.00
Family room
- Description: Hardwood floors; vaulted ceiling
- Level: First
- Dimensions: 13.00 x 19.00
Other
- Description: Tub/Shower combo
- Level: Second
- Dimensions: 6.00 x 8.00
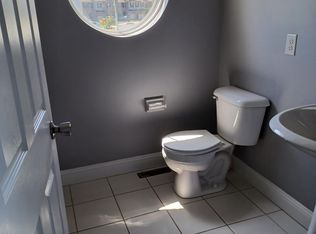
Half bath
- Description: Convenient to family room
- Level: First
- Dimensions: 6.00 x 3.00
Kitchen
- Description: Granite counters
- Level: First
- Dimensions: 11.00 x 16.00
Other
- Description: Loft
- Level: Second
- Dimensions: 10.00 x 8.00
Heating
- Forced Air, Gas
Cooling
- Central Air, Ceiling Fan(s)
Appliances
- Included: Dryer, Dishwasher, Electric Oven, Electric Range, Electric Water Heater, Disposal, Microwave, Refrigerator, Water Softener Owned, Washer
- Laundry: Main Level
Features
- Dining Area, Separate/Formal Dining Room, Eat-in Kitchen, Kitchen Island, Loft, Family Room Main Level, Vaulted Ceiling(s), Walk-In Closet(s)
- Flooring: Carpet, Ceramic Tile, Hardwood
- Basement: Egress Windows,Full,Concrete
Interior area
- Total interior livable area: 2,004 sqft
- Finished area above ground: 2,004
- Finished area below ground: 0
Property
Parking
- Total spaces: 2
- Parking features: Built In, Driveway, Garage, Off Street, Parking Lot, On Street
- Garage spaces: 2
- Has uncovered spaces: Yes
Features
- Stories: 2
Lot
- Size: 2,613 Square Feet
Details
- Parcel number: 547653107275 1
- Zoning: R5
- Special conditions: None
Construction
Type & style
- Home type: Townhouse
- Architectural style: Colonial
- Property subtype: Townhouse
Materials
- Brick, Vinyl Siding
- Foundation: Basement
- Roof: Asphalt,Fiberglass
Condition
- Year built: 2014
Utilities & green energy
- Electric: 200+ Amp Service, Circuit Breakers
- Sewer: Public Sewer
- Water: Public
Community & HOA
Community
- Subdivision: Laurel Field
HOA
- Has HOA: Yes
- HOA fee: $40 monthly
Location
- Region: Allentown
Financial & listing details
- Price per square foot: $202/sqft
- Tax assessed value: $220,300
- Annual tax amount: $4,917
- Date on market: 5/12/2026
- Cumulative days on market: 8 days
- Ownership type: Fee Simple
Price history
| Date | Event | Price |
|---|---|---|
| 8/21/2026 | Listing removed | $2,700$1/sqft |
Source: GLVR #779865 Report a problem | ||
| 8/16/2026 | Price change | $2,700-6.9%$1/sqft |
Source: GLVR #779865 Report a problem | ||
| 7/30/2026 | Price change | $2,900-6.5%$1/sqft |
Source: GLVR #779865 Report a problem | ||
| 6/30/2026 | Listed for rent | $3,100+19.2%$2/sqft |
Source: GLVR #779865 Report a problem | ||
| 6/23/2026 | Sold | $405,000-4.7%$202/sqft |
Source:  GLVR #776277 Report a problem GLVR #776277 Report a problem | ||
| 5/24/2026 | Pending sale | $425,000$212/sqft |
Source: GLVR #776277 Report a problem | ||
| 5/12/2026 | Listed for sale | $425,000+54.5%$212/sqft |
Source: GLVR #776277 Report a problem | ||
| 3/15/2025 | Listing removed | $2,600$1/sqft |
Source: Zillow Rentals Report a problem | ||
| 3/12/2025 | Listed for rent | $2,600+4%$1/sqft |
Source: Zillow Rentals Report a problem | ||
| 9/13/2024 | Listing removed | $2,500$1/sqft |
Source: Zillow Rentals Report a problem | ||
| 8/6/2024 | Listed for rent | $2,500+23.5%$1/sqft |
Source: Zillow Rentals Report a problem | ||
| 4/4/2020 | Listing removed | $2,025$1/sqft |
Source: Next Generation Group, Inc. Report a problem | ||
| 3/12/2020 | Listed for rent | $2,025+2.5%$1/sqft |
Source: Next Generation Group, Inc. Report a problem | ||
| 4/11/2019 | Listing removed | $1,975$1/sqft |
Source: Next Generation Group, Inc. Report a problem | ||
| 4/8/2019 | Listed for rent | $1,975+1.3%$1/sqft |
Source: Next Generation Group, Inc. Report a problem | ||
| 10/20/2018 | Listing removed | $1,950$1/sqft |
Source: Better Homes and Gardens Real Estate Valley Partners #590048 Report a problem | ||
| 7/16/2018 | Listed for rent | $1,950$1/sqft |
Source: Next Generation Group, Inc. Report a problem | ||
| 12/15/2017 | Sold | $275,000-6.5%$137/sqft |
Source: GLVR #552963 Report a problem | ||
| 12/3/2017 | Listing removed | $1,950$1/sqft |
Source: Next Generation Group, Inc. Report a problem | ||
| 11/16/2017 | Price change | $1,950-1.3%$1/sqft |
Source: Next Generation Group, Inc. Report a problem | ||
| 9/11/2017 | Listed for rent | $1,975$1/sqft |
Source: Next Generation Group, Inc. Report a problem | ||
| 8/29/2017 | Listing removed | $294,005$147/sqft |
Source: Kay Builders, Inc. #552963 Report a problem | ||
| 7/14/2017 | Listed for sale | $294,005$147/sqft |
Source: Kay Builders, Inc. #552963 Report a problem | ||
Public tax history
| Year | Property taxes | Tax assessment |
|---|---|---|
| 2025 | $4,917 +7.2% | $220,300 |
| 2024 | $4,587 +2.5% | $220,300 |
| 2023 | $4,477 | $220,300 |
| 2022 | $4,477 +0.4% | $220,300 |
| 2021 | $4,457 | $220,300 |
| 2020 | $4,457 +10322.5% | $220,300 |
| 2019 | $43 | $220,300 |
| 2018 | $43 | $220,300 +1867% |
| 2017 | -- | $11,200 |
| 2016 | -- | $11,200 |
| 2015 | -- | $11,200 |
Find assessor info on the county website
Neighborhood: 18104
Nearby homes
- $471,8003 bd3 ba2.5k sqft5129 Dogwood Trl, Allentown, PA 18104Off Market
- $468,4003 bd4 ba2k sqft5123 Dogwood Trl, Allentown, PA 18104Off Market
- $467,500-- bd-- ba-- sqft5131 Dogwood Trl, Allentown, PA 18104Off Market
- $429,0003 bd2 ba1.9k sqft5133 Dogwood Trl, Allentown, PA 18104Off Market
- $458,500-- bd-- ba-- sqft236 Snapdragon Way, Allentown, PA 18104Off Market
- $420,0003 bd3 ba1.8k sqft5135 Dogwood Trail Upper, Allentown, PA 18104Sold
- $436,5003 bd3 ba2.4k sqft226 Snapdragon Way, Allentown, PA 18104Sold
- $400,0003 bd3 ba2k sqft5137 Dogwood Trail Upper, Allentown, PA 18104Sold
Nearby schools
GreatSchools rating
- 10/10Parkway Manor SchoolGrades: K-5Distance: 1.1 mi
- 8/10Springhouse Middle SchoolGrades: 6-8Distance: 1.8 mi
- 8/10Parkland Senior High SchoolGrades: 9-12Distance: 3.9 mi
Schools provided by the listing agent
- High: Parkland
- District: Parkland
Source: GLVR. This data may not be complete. We recommend contacting the local school district to confirm school assignments for this home.
Get a cash offer in 3 minutes
Find out how much your home could sell for in as little as 3 minutes with a no-obligation cash offer.
Estimated market value
$408,100
Get a cash offer in 3 minutes
Find out how much your home could sell for in as little as 3 minutes with a no-obligation cash offer.
Estimated market value
$408,100
- Pennsylvania
- Lehigh County
- Allentown
- 18104
- 5127 Dogwood Trl
Nearby cities
Nearby neighborhoods
Nearby zip codes
Other Allentown Topics
