Welcome to your new home in the Laurel Field subdivision!This stunning Parkland townhome offers three bedrooms and 2 1/2 baths. Step inside and be greeted by the highly sought -after Knighthill model, designed with both style and functionality in mind.Prepare to be amazed as you explore the interior of this home, which has undergone a professional paint transformation. The upgraded kitchen boasts 48-inch cabinets, granite countertops, and a breakfast bar, creating the perfect space for entertaining.The dining room seamlessly opens to the family room featuring accent walls and a slider door that leads to your backyard. Enjoy privacy on the low-maintanance paver-patio in the backyard that does not back up to any other home.As you make your way to the 2nd floor, you’ll notice the brand-new carpeting.The spacious master bedroom awaits, complete with vaulted ceilings, a walk-in-closet, and a bathroom featuring both a shower and a soaking tub.Two add’l bedrooms and a hall bath provide ample space for family, guests, or even a home office. Enjoy the convenience of a second-floor laundry area.The basement is a blank canvas awaiting your personal touch and includes the option to add a bathroom.In a market where new construction comes at a premium price, this home presents an excellent opportunity to secure your dream home at a remarkable price without the wait or hassle of building.Enjoy close proximity to highways and shopping options.SHOWINGS BEGIN AT OPEN HOUSE, SATURDAY 10/21@1pm
Sold for $420,000
$420,000
5135 Dogwood Trail Upper, Allentown, PA 18104
3beds
1,869sqft
Townhouse
Built in 2015
2,613 Square Feet Lot
$428,000 Zestimate®
$225/sqft
$2,782 Estimated rent
Home value
$428,000
$407,000 - $449,000
$2,782/mo
Zestimate® history
Owner options
List your home for rent
$2,782/mo
Rent Zestimate®
Find your next renter with Zillow Rental Manager. Plus, with online applications, you can quickly screen prospective tenants – for free.
$2,782/mo
Rent Zestimate®
Refinance and save
$3,227/mo
Est. payment
Refinancing to a lower rate could help reduce your monthly payments and save thousands over the life of the loan.
$3,227/mo
Est. payment
Explore your selling options
Work with a Zillow partner agent
Leverage their expertise and Zillow's premium Showcase listings to get your home seen by more buyers.
Get startedList with your own agent
Get your home in front of millions of buyers by listing it on Zillow.
Learn how to do itSell it yourself
Take full control of how buyers see your home on Zillow by listing For Sale by Owner (FSBO).
List your homeWhat's special
Zillow last checked:
Listing updated:
Listed by:
Josie Miller 610-762-8145,
One Valley Realty LLC
Bought with:
Ravi Dhingra, RS344220
Keller Williams Allentown
Source: GLVR,MLS#: 725439 Originating MLS: Lehigh Valley MLS
Originating MLS: Lehigh Valley MLSFacts & features
Interior
Bedrooms & bathrooms
- Bedrooms: 3
- Bathrooms: 3
- Full bathrooms: 2
- 1/2 bathrooms: 1
Primary bedroom
- Description: Vaulted ceilings, brand new carpet, ceiling fan
- Level: Second
- Dimensions: 14.00 x 18.00
Bedroom
- Description: Brand new carpet, ceiling fan
- Level: Second
- Dimensions: 13.00 x 12.00
Bedroom
- Description: Brand new carpet, ceiling fan
- Level: Second
- Dimensions: 11.00 x 11.00
Primary bathroom
- Description: Walk-in shower, double vanity, soaking tubwater closet,
- Level: Second
- Dimensions: 11.00 x 10.00
Dining room
- Description: Slider door leading to backyard
- Level: First
- Dimensions: 10.00 x 13.00
Other
- Description: Tile floor, tub/shower
- Level: Second
- Dimensions: 8.00 x 9.00
Half bath
- Description: Pedestal sink, tile floor
- Level: First
- Dimensions: 5.00 x 6.00
Kitchen
- Description: Granite countertop, 48” cabinets, tile backsplash, electric stove, over-the-range microwave, breakfast bar, tile floor
- Level: First
- Dimensions: 10.00 x 12.00
Laundry
- Level: Second
Living room
- Description: Accent wall
- Level: First
- Dimensions: 13.00 x 15.00
Heating
- Forced Air, Gas
Cooling
- Central Air, Ceiling Fan(s)
Appliances
- Included: Dishwasher, Electric Oven, Electric Water Heater, Disposal, Microwave, Oven, Range, Refrigerator
- Laundry: Washer Hookup, Dryer Hookup
Features
- Dining Area, Separate/Formal Dining Room
- Flooring: Carpet, Laminate, Resilient, Tile
- Basement: Full
Interior area
- Total interior livable area: 1,869 sqft
- Finished area above ground: 1,869
- Finished area below ground: 0
Property
Parking
- Total spaces: 1
- Parking features: Attached, Garage, Garage Door Opener
- Attached garage spaces: 1
Features
- Stories: 2
- Patio & porch: Covered, Patio, Porch
- Exterior features: Porch, Patio
Lot
- Size: 2,613 Square Feet
Details
- Parcel number: 547652096213001
- Zoning: R5-MEDIUM - HIGH DENSITY
- Special conditions: None
Construction
Type & style
- Home type: Townhouse
- Architectural style: Colonial
- Property subtype: Townhouse
Materials
- Brick, Vinyl Siding
- Roof: Asphalt,Fiberglass
Condition
- Year built: 2015
Utilities & green energy
- Electric: 200+ Amp Service, Fuses
- Sewer: Public Sewer
- Water: Public
Community & HOA
Community
- Security: Smoke Detector(s)
- Subdivision: Laurel Field
HOA
- Has HOA: Yes
- HOA fee: $480 annually
Location
- Region: Allentown
Financial & listing details
- Price per square foot: $225/sqft
- Tax assessed value: $208,600
- Annual tax amount: $4,343
- Date on market: 9/19/2025
- Cumulative days on market: 6 days
- Listing terms: Cash,Conventional,FHA,VA Loan
- Ownership type: Fee Simple
Price history
| Date | Event | Price |
|---|---|---|
| 12/15/2023 | Sold | $420,000+3.5%$225/sqft |
Source:  GLVR #725439 Report a problem GLVR #725439 Report a problem | ||
| 10/22/2023 | Pending sale | $405,900$217/sqft |
Source: GLVR #725439 Report a problem | ||
| 10/16/2023 | Listed for sale | $405,900+1.2%$217/sqft |
Source: GLVR #725439 Report a problem | ||
| 6/15/2023 | Sold | $401,000+9.9%$215/sqft |
Source: GLVR #717647 Report a problem | ||
| 5/22/2023 | Pending sale | $364,900$195/sqft |
Source: GLVR #717647 Report a problem | ||
| 5/19/2023 | Listed for sale | $364,900$195/sqft |
Source: GLVR #717647 Report a problem | ||
Public tax history
Tax history is unavailable.
Neighborhood: 18104
Nearby homes
- $424,7003 bd2 ba1.9k sqft5133 Dogwood Trl, Allentown, PA 18104Off Market
- $400,0003 bd3 ba2k sqft5137 Dogwood Trail Upper, Allentown, PA 18104Sold
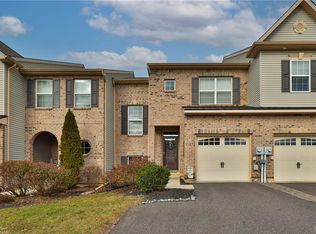
- $428,5003 bd3 ba2.3k sqft5139 Dogwood Trl, Allentown, PA 18104Off Market
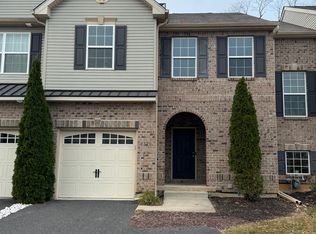
- $420,0003 bd3 ba2.1k sqft5141 Dogwood Trl, Allentown, PA 18104Sold
- $467,500-- bd-- ba-- sqft5131 Dogwood Trl, Allentown, PA 18104Off Market
- $430,9003 bd3 ba1.8k sqft5145 Dogwood Trail Upper, Allentown, PA 18104Off Market
- $471,8003 bd3 ba2.5k sqft5129 Dogwood Trl, Allentown, PA 18104Off Market
- $405,0003 bd3 ba2k sqft5127 Dogwood Trl, Allentown, PA 18104Sold
Nearby schools
GreatSchools rating
- 10/10Parkway Manor SchoolGrades: K-5Distance: 1.1 mi
- 8/10Springhouse Middle SchoolGrades: 6-8Distance: 1.8 mi
- 8/10Parkland Senior High SchoolGrades: 9-12Distance: 3.9 mi
Schools provided by the listing agent
- District: Parkland
Source: GLVR. This data may not be complete. We recommend contacting the local school district to confirm school assignments for this home.
Get a cash offer in 3 minutes
Find out how much your home could sell for in as little as 3 minutes with a no-obligation cash offer.
Estimated market value
$428,000
Get a cash offer in 3 minutes
Find out how much your home could sell for in as little as 3 minutes with a no-obligation cash offer.
Estimated market value
$428,000
- Pennsylvania
- Lehigh County
- Allentown
- 18104
- 5135 Dogwood Trail Upper
Nearby cities
Nearby neighborhoods
Nearby zip codes
Other Allentown Topics
