Stunning Lincoln Square townhome, perfectly situated across from the picturesque Winnemac Park. Conveniently nestled steps away from the heart of Lincoln Square and Andersonville, this property offers easy access to everything you need. With the METRA and EL stations just a stone's throw away, commuting is a breeze. Indulge in the vibrant culinary scene with top-rated restaurants at your fingertips, and enjoy the convenience of Mariano's, Jewel-Osco, and other nearby amenities. This south-facing end unit boasts a prime location within a tranquil courtyard. Step inside and be captivated by the immense gourmet kitchen, adorned with sleek granite counters, a wine refrigerator, stainless steel Kitchen Aid appliances, a large island, and an abundance of cabinetry that will satisfy even the most discerning chef. The main floor also features a convenient half bath and a sun-drenched living room graced by a gas burning fireplace and an inviting dining area. For those who love to grill or simply bask in the fresh air, there's even a deck off the kitchen that promises delightful outdoor experiences. Indulge in relaxation within the spacious master suite which offers not one but two expansive walk-in closets. Prepare to be pampered in the enormous spa marble bathroom featuring dual vanities, a separate shower, and an indulgent Jacuzzi soaking tub where you can unwind after long days. The third-floor laundry room is equipped with newer side-by-side washer and dryer units for added convenience. The fourth-floor bedrooms each boast generous walk-in closets and share access to another full bath - perfect for family members or guests seeking their own private retreats. Downstairs on the ground level, you have an attached 2 car heated garage and a versatile sitting room that can be used however you choose!
Closed
$615,000
5127 N Damen Ave #7, Chicago, IL 60625
3beds
--sqft
Townhouse, Single Family Residence
Built in 2004
1,982 Square Feet Lot
$717,500 Zestimate®
$--/sqft
$3,306 Estimated rent
Home value
$717,500
$682,000 - $753,000
$3,306/mo
Zestimate® history
Owner options
List your home for rent
$3,306/mo
Rent Zestimate®
Find your next renter with Zillow Rental Manager. Plus, with online applications, you can quickly screen prospective tenants – for free.
$3,306/mo
Rent Zestimate®
Refinance and save
$4,551/mo
Est. payment
Refinancing to a lower rate could help reduce your monthly payments and save thousands over the life of the loan.
$4,551/mo
Est. payment
Explore your selling options
Work with a Zillow partner agent
Leverage their expertise and Zillow's premium Showcase listings to get your home seen by more buyers.
Get startedList with your own agent
Get your home in front of millions of buyers by listing it on Zillow.
Learn how to do itSell it yourself
Take full control of how buyers see your home on Zillow by listing For Sale by Owner (FSBO).
List your homeWhat's special
Spacious master suiteLarge islandEl stationsSeparate showerImmense gourmet kitchenIndulgent jacuzzi soaking tubDryer units
Zillow last checked:
Listing updated:
Listed by:
Leigh Marcus 773-850-3290,
@properties Christie's International Real Estate
Bought with:
Megan Ryan
Keller Williams ONEChicago
Source: MRED as distributed by MLS GRID,MLS#: 11817351
Facts & features
Interior
Bedrooms & bathrooms
- Bedrooms: 3
- Bathrooms: 3
- Full bathrooms: 2
- 1/2 bathrooms: 1
Rooms
- Room types: Walk In Closet
Primary bedroom
- Features: Flooring (Hardwood), Bathroom (Full)
- Level: Third
- Area: 247 Square Feet
- Dimensions: 19X13
Bedroom 2
- Features: Flooring (Hardwood), Window Treatments (Blinds)
- Level: Fourth
- Area: 169 Square Feet
- Dimensions: 13X13
Bedroom 3
- Features: Flooring (Hardwood), Window Treatments (Blinds)
- Level: Fourth
- Area: 143 Square Feet
- Dimensions: 13X11
Dining room
- Features: Flooring (Hardwood)
- Level: Second
- Dimensions: COMBO
Family room
- Features: Flooring (Hardwood), Window Treatments (Blinds)
- Level: Main
- Area: 176 Square Feet
- Dimensions: 16X11
Kitchen
- Features: Kitchen (Eating Area-Breakfast Bar, Island), Flooring (Hardwood), Window Treatments (Shades)
- Level: Second
- Area: 190 Square Feet
- Dimensions: 19X10
Laundry
- Level: Third
- Area: 20 Square Feet
- Dimensions: 4X5
Living room
- Features: Flooring (Hardwood), Window Treatments (Blinds)
- Level: Second
- Area: 380 Square Feet
- Dimensions: 20X19
Walk in closet
- Features: Flooring (Hardwood)
- Level: Second
- Area: 24 Square Feet
- Dimensions: 6X4
Walk in closet
- Features: Flooring (Marble)
- Level: Third
- Area: 24 Square Feet
- Dimensions: 6X4
Walk in closet
- Features: Flooring (Hardwood)
- Level: Fourth
- Area: 20 Square Feet
- Dimensions: 5X4
Walk in closet
- Features: Flooring (Hardwood)
- Level: Fourth
- Area: 20 Square Feet
- Dimensions: 5X4
Heating
- Natural Gas, Forced Air
Cooling
- Central Air, Zoned
Appliances
- Included: Range, Microwave, Dishwasher, Refrigerator, Washer, Dryer, Disposal, Stainless Steel Appliance(s), Wine Refrigerator, Humidifier
- Laundry: Washer Hookup, Gas Dryer Hookup, In Unit, Laundry Closet
Features
- Flooring: Hardwood
- Windows: Screens
- Basement: None
- Number of fireplaces: 1
- Fireplace features: Gas Log, Living Room
- Common walls with other units/homes: End Unit
Interior area
- Total structure area: 0
Property
Parking
- Total spaces: 2
- Parking features: Shared Driveway, Heated Garage, On Site, Garage Owned, Attached, Garage
- Attached garage spaces: 2
- Has uncovered spaces: Yes
Accessibility
- Accessibility features: No Disability Access
Features
- Exterior features: Balcony
- Fencing: Fenced
Lot
- Size: 1,982 Square Feet
- Features: Rear of Lot
Details
- Parcel number: 14074000410000
- Special conditions: Exclusions-Call List Office
- Other equipment: Intercom, Ceiling Fan(s)
Construction
Type & style
- Home type: Townhouse
- Property subtype: Townhouse, Single Family Residence
Materials
- Brick
- Foundation: Concrete Perimeter
- Roof: Rubber
Condition
- New construction: No
- Year built: 2004
Utilities & green energy
- Electric: Circuit Breakers
- Sewer: Public Sewer
- Water: Lake Michigan
Community & HOA
Community
- Security: Carbon Monoxide Detector(s)
HOA
- Has HOA: Yes
- Amenities included: Security Door Lock(s)
- Services included: Exterior Maintenance, Lawn Care, Scavenger, Snow Removal
- HOA fee: $174 monthly
Location
- Region: Chicago
Financial & listing details
- Annual tax amount: $8,178
- Date on market: 7/17/2023
- Listing terms: Conventional
- Ownership: Fee Simple
Price history
| Date | Event | Price |
|---|---|---|
| 8/8/2023 | Sold | $615,000 |
Source:  MRED as distributed by MLS GRID #11817351 Report a problem MRED as distributed by MLS GRID #11817351 Report a problem | ||
| 7/18/2023 | Contingent | $615,000 |
Source: MRED as distributed by MLS GRID #11817351 Report a problem | ||
| 7/17/2023 | Listed for sale | $615,000 |
Source: MRED as distributed by MLS GRID #11817351 Report a problem | ||
Public tax history
Tax history is unavailable.
Neighborhood: Ravenswood
Nearby homes
- $615,0003 bd2 ba2.5k sqft5127 N Damen Ave, Chicago, IL 60625Sold

- $777,8003 bd2 ba2k sqft5127 N Damen Ave APT D, Chicago, IL 60625Off Market
- $630,0003 bd3 ba2k sqft5127 N Damen Ave APT B, Chicago, IL 60625Sold
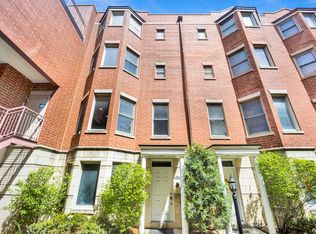
- $924,7004 bd3 ba3.1k sqft5127 N Damen Ave APT A, Chicago, IL 60625Off Market

- $650,0003 bd3 ba-- sqft5127 N Damen Ave APT G, Chicago, IL 60625Sold
- $747,8003 bd2 ba2.5k sqft5127 N Damen Ave APT F, Chicago, IL 60625Off Market
- $736,2003 bd3 ba2k sqft5127 N Damen Ave APT C, Chicago, IL 60625Off Market
- $800,1003 bd3 ba2.5k sqft5121 N Damen Ave #G, Chicago, IL 60625Off Market
- $814,3003 bd3 ba2.5k sqft5121 N Damen Ave, Chicago, IL 60625Off Market
Nearby schools
GreatSchools rating
- 7/10Chappell Elementary SchoolGrades: PK-8Distance: 0.2 mi
- 3/10Amundsen High SchoolGrades: 9-12Distance: 0.1 mi
Schools provided by the listing agent
- Elementary: Chappell Elementary School
- Middle: Chappell Elementary School
- High: Amundsen High School
- District: 299
Source: MRED as distributed by MLS GRID. This data may not be complete. We recommend contacting the local school district to confirm school assignments for this home.
Get a cash offer in 3 minutes
Find out how much your home could sell for in as little as 3 minutes with a no-obligation cash offer.
Estimated market value
$717,500
Get a cash offer in 3 minutes
Find out how much your home could sell for in as little as 3 minutes with a no-obligation cash offer.
Estimated market value
$717,500
- Illinois
- Cook County
- Chicago
- 60625
- Ravenswood
- 5127 N Damen Ave Unit 7
Nearby cities
Nearby neighborhoods
Nearby zip codes
Other Chicago Topics
