Coming Soon! Tucked away on a quiet cul-de-sac, this home offers a fantastic opportunity to make it your own. Featuring newer windows, a newer roof, and a conveniently added carport. The washer and dryer, refrigerator, stove, and microwave will all stay with the home. The spacious backyard provides plenty of room to relax, entertain, or create your own outdoor retreat. After 30 years, this home is ready for some love and a fresh vision to bring it back to life! Conveniently located near grocery stores, highway access, Kansas City Kansas Community College, restaurants, and everyday amenities, this is a great opportunity for a buyer and investors looking for a home with potential in a quiet, tucked-away location. Home will be selling As-Is.
Coming soon 08/28
$125,000
5127 Oakland Ave, Kansas City, KS 66102
2beds
768sqft
Single Family Residence
Built in 1951
9,583 Square Feet Lot
$-- Zestimate®
$163/sqft
$-- HOA
What's special
- --
- on Zillow |
- 308
- views |
- 11
- saves |
Zillow last checked:
Listing updated:
Listed by:
Ayanna Alvarez 913-280-0319,
EXP Realty LLC
Source: Heartland MLS as distributed by MLS GRID,MLS#: 2633237
Facts & features
Interior
Bedrooms & bathrooms
- Bedrooms: 2
- Bathrooms: 1
- Full bathrooms: 1
Primary bedroom
- Features: Carpet, Ceiling Fan(s)
- Level: First
- Area: 143 Square Feet
- Dimensions: 13 x 11
Bedroom 2
- Features: Carpet
- Level: First
- Area: 77 Square Feet
- Dimensions: 11 x 7
Bathroom 1
- Features: Shower Over Tub, Vinyl
- Level: First
- Area: 40 Square Feet
- Dimensions: 8 x 5
Kitchen
- Features: Ceiling Fan(s), Vinyl
- Level: First
- Area: 180 Square Feet
- Dimensions: 15 x 12
Living room
- Features: Carpet
- Level: First
- Area: 165 Square Feet
- Dimensions: 15 x 11
Heating
- Forced Air
Cooling
- Has cooling: Yes
Appliances
- Included: Dishwasher, Disposal, Dryer, Microwave, Refrigerator, Gas Range, Washer
- Laundry: Main Level, Off The Kitchen
Features
- Flooring: Carpet, Laminate
- Basement: Crawl Space
- Has fireplace: No
Interior area
- Total structure area: 768
- Total interior livable area: 768 sqft
- Finished area above ground: 768
Property
Parking
- Parking features: Carport
- Has carport: Yes
Lot
- Size: 9,583 Square Feet
- Features: City Lot
Details
- Parcel number: 047469
- Special conditions: Standard
Construction
Type & style
- Home type: SingleFamily
- Architectural style: Traditional
- Property subtype: Single Family Residence
Materials
- Vinyl Siding
- Roof: Composition
Condition
- Year built: 1951
Utilities & green energy
- Sewer: Public Sewer
- Water: Public
Community & HOA
Community
- Security: Security System
- Subdivision: Springvale Sub
HOA
- Has HOA: No
Location
- Region: Kansas City
Financial & listing details
- Price per square foot: $163/sqft
- Tax assessed value: $99,200
- Annual tax amount: $1,657
- Date on market: 7/24/2026
- Listing terms: Cash,Conventional,FHA,VA Loan
- Ownership: Private
- Road surface type: Gravel
Estimated market value
Not available
Estimated sales range
Not available
Not available
Price history
| Date | Event | Price |
|---|---|---|
| 4/1/2017 | Listing removed | $49,950$65/sqft |
Source: Lynch Real Estate #2018068 Report a problem | ||
| 10/25/2016 | Listed for sale | $49,950$65/sqft |
Source: Lynch Real Estate #2018068 Report a problem | ||
Public tax history
| Year | Property taxes | Tax assessment |
|---|---|---|
| 2025 | $1,657 +17.2% | $11,408 +11.7% |
| 2024 | $1,414 -3.5% | $10,212 +7.5% |
| 2023 | $1,465 +32.4% | $9,499 +31.1% |
| 2022 | $1,107 +19.6% | $7,245 +25% |
| 2021 | $925 +10.5% | $5,798 +10% |
| 2020 | $837 +11.7% | $5,271 +11% |
| 2019 | $749 -0.6% | $4,750 -0.2% |
| 2018 | $754 +4.2% | $4,761 +4% |
| 2017 | $724 -7.1% | $4,577 -5.8% |
| 2016 | $779 -1.2% | $4,859 |
| 2015 | $789 +7% | $4,859 +2.8% |
| 2014 | $737 | $4,727 |
| 2013 | -- | $4,727 +0% |
| 2012 | -- | $4,726 |
| 2011 | -- | -- |
| 2008 | -- | $5,336 -9% |
| 2007 | -- | $5,865 +97.6% |
| 2006 | -- | $2,968 +29.7% |
| 2005 | -- | $2,289 +41.1% |
| 2004 | -- | $1,622 -67.4% |
| 2003 | -- | $4,968 +76.3% |
| 2002 | -- | $2,818 -3.9% |
| 2000 | -- | $2,933 |
Find assessor info on the county website
Monthly payment
Est. payment
Payment breakdown
Explore the cost of this home by adjusting the details. Changes won't be saved.Climate risks
Neighborhood: Wyandotte Village
Nearby schools
GreatSchools rating
- 3/10Eugene Ware Elementary SchoolGrades: K-5Distance: 0.4 mi
- 2/108407 - Gloria Willis Middle SchoolGrades: 6-8Distance: 1.6 mi
- 1/10F L Schlagle High SchoolGrades: 9-12Distance: 1.4 mi
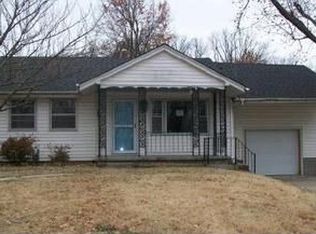
- $153,5002 bd1 ba928 sqft5121 Oakland Ave, Kansas City, KS 66102Off Market
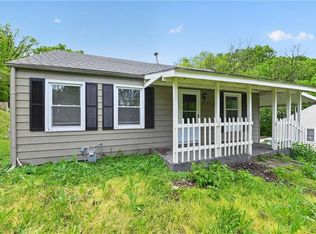
- $134,9003 bd1 ba1k sqft5131 Oakland Ave, Kansas City, KS 66102Pending
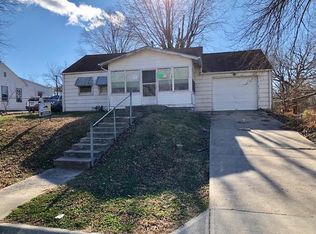
- $125,8002 bd1 ba768 sqft5115 Oakland St, Kansas City, KS 66102Off Market
- $127,5002 bd1 ba768 sqft5115 Oakland Ave, Kansas City, KS 66102Off Market

- $119,0002 bd1 ba768 sqft5137 Oakland Ave, Kansas City, KS 66102Off Market
- $--3 bd2 ba1.2k sqft5122 Oakland Ave, Kansas City, KS 66102Sold
- $171,8003 bd2 ba1.2k sqft1317 N 52nd Ct, Kansas City, KS 66102Off Market
- $28,370-- bd-- ba-- sqft5128 Oakland Ave, Kansas City, KS 66102Off Market
A local agent can set up tours, give advice and negotiate with sellers.
A local lender can help you make sure your offer is ready when you are.
Similar homes
- $--2 bd1 ba720 sqft1608 N 44th St, Kansas City, KS 66102Auction
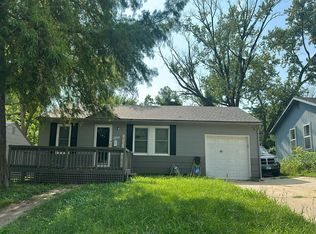 Auction.com 2
 - $115,0002 bd1 ba720 sqft3133 Longwood Ave, Kansas City, KS 66104For Sale
 MLS ID #2620611, Carl Foreman, Platinum Realty LLC. Heartland MLS as distributed by MLS GRID
 - $159,5002 bd1 ba900 sqft5800 Yecker Ave, Kansas City, KS 66104For Sale
 MLS ID #2630742, Carl Foreman, Platinum Realty LLC. Heartland MLS as distributed by MLS GRID
 - $107,5002 bd1 ba586 sqft2800 N 21st St, Kansas City, KS 66104For Sale
 MLS ID #2635261, Mitch Cayton, Keller Williams KC North. Heartland MLS as distributed by MLS GRID
 - $--1 bd1 ba816 sqft2100 S Boeke St, Kansas City, KS 66103AuctionAuction.com 2
- $119,9992 bd1 ba725 sqft4529 N Forest Ave, Kansas City, MO 64116For SaleMLS ID #2636829, Alex Shoaee, One Roof Realty LLC. Heartland MLS as distributed by MLS GRID
- $124,0003 bd1 ba840 sqft1043 Hasbrook Ave, Kansas City, KS 66105For SaleMLS ID #2591774, Joseph Lalli, Platinum Realty LLC. Heartland MLS as distributed by MLS GRID
- $178,0003 bd1 ba988 sqft3900 Washington Ave, Kansas City, KS 66102For SaleMLS ID #2617251, Linda Hernandez Bury, Real Broker, LLC. Heartland MLS as distributed by MLS GRID
- $126,0002 bd1 ba768 sqft1920 E 84th Ter, Kansas City, MO 64132For SaleMLS ID #2636726, Claudia Turcios, Realty of America. Heartland MLS as distributed by MLS GRID
- $--2 bd1 ba692 sqft4800 NE 45th Ter, Kansas City, MO 64117AuctionAuction.com 2
- $--2 bd1 ba1.1k sqft11514 E Lexington Ave, Sugar Creek, MO 64054AuctionAuction.com 2
- $130,0002 bd1 ba720 sqft9122 Askew Ave, Kansas City, MO 64132For SaleMLS ID #2634601, Harrison Hughes, Homebound Realty LLC. Heartland MLS as distributed by MLS GRID
- $152,9002 bd1 ba754 sqft2801 S 8th St, Kansas City, KS 66103For SaleMLS ID #2633266, SBD Team, SBD Housing Solutions LLC. Heartland MLS as distributed by MLS GRID
- $--2 bd1 ba786 sqft5315 Ash Ave, Raytown, MO 64133AuctionServiceLink Auction
- $--2 bd-- ba1k sqft4933 N Bellaire Ave, Kansas City, MO 64119AuctionServiceLink Auction
- $--2 bd1 ba768 sqft12802 Grandview Rd, Grandview, MO 64030AuctionServiceLink Auction
- $179,4002 bd1 ba1k sqft2720 N 75th Ter, Kansas City, KS 66109For SaleMLS ID #2629605, Adam Massey, Greater Kansas City Realty. Heartland MLS as distributed by MLS GRID
- $120,5003 bd2 ba1k sqft5401 Smalley Ave, Kansas City, MO 64129For SaleMLS ID #2633868, Nick Huscroft, Chosen Realty LLC. Heartland MLS as distributed by MLS GRID
- $94,9003 bd2 ba862 sqft3503 E 25th St, Kansas City, MO 64127For SaleMLS ID #2637862, Adam Massey, Greater Kansas City Realty. Heartland MLS as distributed by MLS GRID
- $--2 bd1 ba780 sqft5508 Oakley Ave, Kansas City, MO 64130AuctionAuction.com 1
