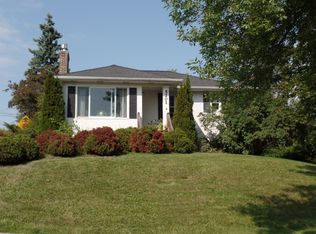
Looking for a 3 bedroom, 2 bathroom home in Lakeside under $300,000? Here it is! Welcome to 5127 Oneida St. The main floor features hardwood floors, the living room is spacious enough for a dining room table, an updated kitchen with solid surface countertops and stainless steel appliances, 2 bedrooms, and a bathroom with a tiled tub surround. Upstairs there is a spacious bedroom with built-in shelves and multiple closets. The basement has a ¾ bathroom and lots of room for storage. Outside there is a 1 car garage, off street parking, and a back yard to enjoy. The home is close to schools, shopping, restaurants, parks, and trails. The water heater is brand new. Come check it out!
Pending
$289,900
5127 Oneida St, Duluth, MN 55804
3beds
1,296sqft
Single Family Residence
Built in 1948
7,840 Square Feet Lot
$-- Zestimate®
$224/sqft
$-- HOA
What's special
Hardwood floorsStainless steel appliancesUpdated kitchenSolid surface countertopsTiled tub surroundOff street parking
- 31 days
- 841
- 55
Likely to sell faster than
Zillow last checked:
Listing updated:
Listed by:
Brok Hansmeyer 218-390-1132,
RE/MAX Results
Source: Lake Superior Area Realtors as distributed by MLS GRID,MLS#: 6127620
Facts & features
Interior
Bedrooms & bathrooms
- Bedrooms: 3
- Bathrooms: 2
- Full bathrooms: 1
- 3/4 bathrooms: 1
Bedroom
- Level: Main
- Area: 90 Square Feet
- Dimensions: 9 x 10
Bedroom
- Level: Main
- Area: 80 Square Feet
- Dimensions: 8 x 10
Bedroom
- Level: Upper
- Area: 221 Square Feet
- Dimensions: 17 x 13
Bathroom
- Level: Main
- Area: 20 Square Feet
- Dimensions: 4 x 5
Bathroom
- Level: Basement
- Area: 36 Square Feet
- Dimensions: 9 x 4
Kitchen
- Level: Main
- Area: 132 Square Feet
- Dimensions: 11 x 12
Living room
- Description: Living Room/Dining Room
- Level: Main
- Area: 204 Square Feet
- Dimensions: 17 x 12
Storage
- Level: Main
- Area: 35 Square Feet
- Dimensions: 5 x 7
Heating
- Forced Air, Natural Gas
Cooling
- None
Appliances
- Included: Water Heater-Gas, Dishwasher, Dryer, Range, Refrigerator, Washer
- Laundry: Dryer Hook-Ups, Washer Hookup
Features
- Ceiling Fan(s), Eat In Kitchen
- Flooring: Hardwood Floors
- Windows: Wood Frames
- Basement: Full,Partially Finished,Bath,Washer Hook-Ups,Dryer Hook-Ups
- Number of fireplaces: 1
- Fireplace features: Wood Burning
Interior area
- Total interior livable area: 1,296 sqft
- Finished area above ground: 1,251
- Finished area below ground: 45
Property
Parking
- Total spaces: 1
- Parking features: Off Street, Common, Asphalt, Detached
- Garage spaces: 1
- Has uncovered spaces: Yes
Features
- Exterior features: Rain Gutters
Lot
- Size: 7,840 Square Feet
- Dimensions: 57 x 140
- Features: Landscaped
Details
- Parcel number: 010308000150
Construction
Type & style
- Home type: SingleFamily
- Architectural style: Bungalow
- Property subtype: Single Family Residence
Materials
- Metal, Frame/Wood
- Foundation: Concrete Perimeter
- Roof: Asphalt Shingle
Condition
- Previously Owned
- Year built: 1948
Utilities & green energy
- Electric: Minnesota Power
- Sewer: Public Sewer
- Water: Public
Community & HOA
HOA
- Has HOA: No
- Services included: Landscaping
Location
- Region: Duluth
Financial & listing details
- Price per square foot: $224/sqft
- Tax assessed value: $264,700
- Annual tax amount: $3,574
- Date on market: 8/27/2026
- Cumulative days on market: 21 days
- Listing terms: Cash,Conventional,FHA,VA Loan
- Road surface type: Paved
Estimated market value
Not available
Estimated sales range
Not available
Not available
Price history
| Date | Event | Price |
|---|---|---|
| 9/12/2026 | Pending sale | $289,900$224/sqft |
Source:  Lake Superior Area Realtors as distributed by MLS GRID #6127620 Report a problem Lake Superior Area Realtors as distributed by MLS GRID #6127620 Report a problem | ||
| 9/2/2026 | Contingent | $289,900$224/sqft |
Source: Lake Superior Area Realtors as distributed by MLS GRID #6127620 Report a problem | ||
| 8/27/2026 | Listed for sale | $289,900+11.5%$224/sqft |
Source: Lake Superior Area Realtors as distributed by MLS GRID #6127620 Report a problem | ||
| 9/8/2023 | Sold | $260,000-3.7%$201/sqft |
Source: Lake Superior Area Realtors as distributed by MLS GRID #6109512 Report a problem | ||
| 8/11/2023 | Pending sale | $269,900$208/sqft |
Source: Lake Superior Area Realtors as distributed by MLS GRID #6109512 Report a problem | ||
| 8/4/2023 | Contingent | $269,900$208/sqft |
Source: Lake Superior Area Realtors as distributed by MLS GRID #6109512 Report a problem | ||
| 7/20/2023 | Listed for sale | $269,900+47.5%$208/sqft |
Source: Lake Superior Area Realtors as distributed by MLS GRID #6109512 Report a problem | ||
| 10/9/2020 | Sold | $183,000+7.6%$141/sqft |
Source: Lake Superior Area Realtors as distributed by MLS GRID #6092743 Report a problem | ||
| 9/3/2020 | Pending sale | $170,000$131/sqft |
Source: RE/MAX Results #6092743 Report a problem | ||
| 8/31/2020 | Listed for sale | $170,000$131/sqft |
Source: RE/MAX Results #6092743 Report a problem | ||
Public tax history
| Year | Property taxes | Tax assessment |
|---|---|---|
| 2025 | $3,374 +13.1% | $264,700 +3.5% |
| 2024 | $2,984 -18.4% | $255,700 +13.4% |
| 2023 | $3,656 +45.1% | $225,400 +8.8% |
| 2022 | $2,520 -7.7% | $207,200 +20.9% |
| 2021 | $2,730 | $171,400 +4.8% |
| 2020 | $2,730 | $163,500 |
| 2019 | $2,730 +15.6% | $163,500 +7.4% |
| 2018 | $2,362 -11.5% | $152,200 |
| 2017 | $2,668 +13% | $152,200 |
| 2016 | $2,362 +8.5% | -- |
| 2015 | $2,176 +2.5% | $137,000 |
| 2014 | $2,122 +21.5% | $137,000 +31.6% |
| 2013 | $1,746 +12.9% | $104,100 -4% |
| 2012 | $1,547 +14.7% | $108,400 |
| 2011 | $1,348 +23.7% | $108,400 -4.9% |
| 2010 | $1,090 | $114,000 |
| 2009 | $1,090 -5.4% | $114,000 -3% |
| 2008 | $1,153 +11.9% | $117,500 +3% |
| 2007 | $1,030 +0.8% | $114,100 |
| 2006 | $1,022 +14.1% | $114,100 +26.8% |
| 2004 | $896 +15.4% | $90,000 +11.9% |
| 2003 | $776 +5.1% | $80,400 +10% |
| 2002 | $738 -8.5% | $73,100 +8.5% |
| 2001 | $807 +8.3% | $67,400 +8.5% |
| 2000 | $745 | $62,100 |
Find assessor info on the county website
Monthly payment
Est. payment
Payment breakdown
Explore the cost of this home by adjusting the details. Changes won't be saved.Climate risks
Neighborhood: Lakeside/Lester Park
Similar homes
- $279,9005 bd3 ba1.6k sqft4401 Gilliat St, Duluth, MN 55804For Sale
 MLS ID #6127670, Jamie Sathers-Day, JS Realty. Lake Superior Area Realtors as distributed by MLS GRID
 - $274,9003 bd2 ba1.1k sqft57 W Chisholm St, Duluth, MN 55803For Sale
 MLS ID #6127342, Casey Scrignoli, Messina & Associates Real Estate. Lake Superior Area Realtors as distributed by MLS GRID
 - $389,9003 bd2 ba1.7k sqft5215 Avondale St, Duluth, MN 55804For Sale
 MLS ID #6128042, Greg T Running, Coldwell Banker Realty - Duluth. Lake Superior Area Realtors as distributed by MLS GRID
 - $249,9002 bd1 ba720 sqft11 S 51st Ave E, Duluth, MN 55804For Sale
 MLS ID #6127716, Barb Hanson, Adolphson Real Estate. Lake Superior Area Realtors as distributed by MLS GRID
