Nestled in the beautiful wooded enclave of Park Glen Heights, this exquisite three-level brick townhome blends timeless style with modern comfort in one of Annandale’s most desirable locations. Designed to impress, the home offers an expansive layout with abundant natural light, serene views, and versatile spaces perfect for both everyday living and elegant entertaining. The main level welcomes you with a spacious kitchen featuring a charming breakfast nook and bay window, ideal for morning coffee or casual dining. The kitchen is updated with granite countertops and tile flooring. Flow seamlessly into the open living and dining areas, which extend onto a walk-out deck overlooking lush greenery—an inviting setting for alfresco dining or evening relaxation. Retreat upstairs to a luxurious master suite, highlighted by a sun-filled bay window, dual walk-in closets, and a spa-inspired en suite bathroom. Two additional bedrooms and a full guest bath complete the upper level, offering comfort and privacy for family or visitors. All rooms have newly installed vinyl flooring that is both elegant and durable. The lower level is designed for leisure and versatility, with a generous media/rec room perfect for movie nights, a fourth bedroom ideal for guests or a private office, a convenient half bath, and a dedicated laundry room with exceptional storage space. This home has been beautifully maintained and thoughtfully updated. It has been freshly painted, with updated flooring, and a brand-new range. A new refrigerator and washer were installed in 2024. New windows, dryer, and dishwasher were installed in 2022. And importantly, a new roof and deck installed in 2021. Move in with peace of mind knowing the major upgrades and finishes have already been cared for. Surrounded by nature yet minutes from everything, this home offers the best of both worlds. Enjoy walking access to Wakefield Recreation Center, Lake Accotink, and an extensive network of trails, or take advantage of the nearby Beltway and bus routes for effortless commuting to the Pentagon, Tysons, or downtown Washington, D.C. Additionally, the home features two parking spaces providing the perfect balance of convenient driving access and easy proximity to public transportation. This home is part of the Fairfax County Public School system and feeds into the following excellent and highly regarded schools: Wakefield Forest Elementary School, Frost Middle School, and W.T. Woodson High School. This residence is more than just a home—it’s a lifestyle, combining tranquility, convenience, and understated luxury in the heart of Annandale.
Sold for $617,150
$617,150
5127 Overlook Park, Annandale, VA 22003
4beds
2,027sqft
Townhouse
Built in 1972
1,540 Square Feet Lot
$627,700 Zestimate®
$304/sqft
$3,524 Estimated rent
Home value
$627,700
$590,000 - $672,000
$3,524/mo
Zestimate® history
Owner options
List your home for rent
$3,524/mo
Rent Zestimate®
Find your next renter with Zillow Rental Manager. Plus, with online applications, you can quickly screen prospective tenants – for free.
$3,524/mo
Rent Zestimate®
Refinance and save
$3,980/mo
Est. payment
Refinancing to a lower rate could help reduce your monthly payments and save thousands over the life of the loan.
$3,980/mo
Est. payment
Explore your selling options
Work with a Zillow partner agent
Leverage their expertise and Zillow's premium Showcase listings to get your home seen by more buyers.
Get startedList with your own agent
Get your home in front of millions of buyers by listing it on Zillow.
Learn how to do itSell it yourself
Take full control of how buyers see your home on Zillow by listing For Sale by Owner (FSBO).
List your homeWhat's special
Serene viewsBrand-new rangeMovie nightsSurrounded by natureCharming breakfast nookUpdated with granite countertopsLuxurious master suite
Zillow last checked:
Listing updated:
Listed by:
Matthew Beers 443-466-8649,
Spring Hill Real Estate, LLC.
Bought with:
Jane Su, 0225221512
United Realty, Inc.
Source: Bright MLS,MLS#: VAFX2267142
Facts & features
Interior
Bedrooms & bathrooms
- Bedrooms: 4
- Bathrooms: 4
- Full bathrooms: 2
- 1/2 bathrooms: 2
- Main level bathrooms: 1
Rooms
- Room types: Living Room, Dining Room, Primary Bedroom, Bedroom 2, Bedroom 3, Bedroom 4, Kitchen, Game Room, Study, Laundry, Storage Room, Utility Room
Primary bedroom
- Features: Flooring - Luxury Vinyl Plank
- Level: Upper
- Area: 160 Square Feet
- Dimensions: 16 X 10
Bedroom 2
- Features: Flooring - Luxury Vinyl Plank
- Level: Upper
- Area: 120 Square Feet
- Dimensions: 12 X 10
Bedroom 3
- Features: Flooring - Luxury Vinyl Plank
- Level: Upper
- Area: 132 Square Feet
- Dimensions: 12 X 11
Bedroom 4
- Level: Lower
- Area: 187 Square Feet
- Dimensions: 17 X 11
Dining room
- Features: Flooring - Luxury Vinyl Plank
- Level: Main
- Area: 99 Square Feet
- Dimensions: 11 X 9
Game room
- Level: Unspecified
Kitchen
- Features: Flooring - Ceramic Tile
- Level: Main
- Area: 220 Square Feet
- Dimensions: 22 X 10
Laundry
- Level: Unspecified
Living room
- Features: Flooring - Luxury Vinyl Plank
- Level: Main
- Area: 204 Square Feet
- Dimensions: 17 X 12
Storage room
- Level: Unspecified
Study
- Level: Unspecified
Utility room
- Level: Unspecified
Heating
- Forced Air, Natural Gas
Cooling
- Attic Fan, Ceiling Fan(s), Central Air, Electric
Appliances
- Included: Dishwasher, Disposal, Dryer, Exhaust Fan, Range Hood, Refrigerator, Washer, Cooktop, Gas Water Heater
- Laundry: Laundry Room
Features
- Breakfast Area, Kitchen - Country, Combination Dining/Living, Upgraded Countertops, Primary Bath(s), Open Floorplan
- Basement: Connecting Stairway,Exterior Entry,Finished,Walk-Out Access
- Has fireplace: No
Interior area
- Total structure area: 2,027
- Total interior livable area: 2,027 sqft
- Finished area above ground: 1,503
- Finished area below ground: 524
Property
Parking
- Total spaces: 2
- Parking features: Parking Lot
Accessibility
- Accessibility features: None
Features
- Levels: Three
- Stories: 3
- Patio & porch: Deck, Patio
- Pool features: None
- Fencing: Full
Lot
- Size: 1,540 Square Feet
- Features: Backs to Trees
Details
- Additional structures: Above Grade, Below Grade
- Parcel number: 0703 11 0002A
- Zoning: R-5C
- Special conditions: Standard
Construction
Type & style
- Home type: Townhouse
- Architectural style: Colonial
- Property subtype: Townhouse
Materials
- Brick, Stone
- Foundation: Block
- Roof: Composition
Condition
- Excellent
- New construction: No
- Year built: 1972
- Major remodel year: 2022
Utilities & green energy
- Sewer: Public Sewer
- Water: Public
Community & HOA
Community
- Subdivision: Park Glen Heights
HOA
- Has HOA: Yes
- Amenities included: Basketball Court, Common Grounds
- Services included: Common Area Maintenance, Snow Removal, Trash, Other
- HOA fee: $175 monthly
Location
- Region: Annandale
Financial & listing details
- Price per square foot: $304/sqft
- Tax assessed value: $537,480
- Annual tax amount: $6,213
- Date on market: 9/18/2025
- Listing agreement: Exclusive Agency
- Ownership: Fee Simple
Price history
| Date | Event | Price |
|---|---|---|
| 10/20/2025 | Sold | $617,150-2%$304/sqft |
Source:  Bright MLS #VAFX2267142 Report a problem Bright MLS #VAFX2267142 Report a problem | ||
| 9/24/2025 | Contingent | $630,000$311/sqft |
Source: Bright MLS #VAFX2267142 Report a problem | ||
| 9/18/2025 | Listed for sale | $630,000+124.2%$311/sqft |
Source: Bright MLS #VAFX2267142 Report a problem | ||
| 9/13/2025 | Listing removed | $3,300$2/sqft |
Source: Zillow Rentals Report a problem | ||
| 5/27/2025 | Listed for rent | $3,300+10%$2/sqft |
Source: Zillow Rentals Report a problem | ||
| 7/19/2023 | Listing removed | -- |
Source: Zillow Rentals Report a problem | ||
| 7/4/2023 | Listed for rent | $3,000+17.6%$1/sqft |
Source: Zillow Rentals Report a problem | ||
| 2/26/2021 | Listing removed | -- |
Source: Owner Report a problem | ||
| 8/19/2020 | Listing removed | $2,550$1/sqft |
Source: Owner Report a problem | ||
| 7/31/2020 | Price change | $2,550+2%$1/sqft |
Source: Owner Report a problem | ||
| 7/3/2020 | Price change | $2,500-2%$1/sqft |
Source: Owner Report a problem | ||
| 6/24/2020 | Price change | $2,550-5.6%$1/sqft |
Source: Owner Report a problem | ||
| 6/2/2020 | Listed for rent | $2,700+3.8%$1/sqft |
Source: Owner Report a problem | ||
| 5/31/2019 | Listing removed | $2,600$1/sqft |
Source: Owner Report a problem | ||
| 4/11/2019 | Listed for rent | $2,600+4%$1/sqft |
Source: Owner Report a problem | ||
| 6/25/2017 | Listing removed | $2,500$1/sqft |
Source: Owner Report a problem | ||
| 5/20/2017 | Price change | $2,500-3.8%$1/sqft |
Source: Owner Report a problem | ||
| 2/22/2017 | Listed for rent | $2,600+13%$1/sqft |
Source: Owner Report a problem | ||
| 4/8/2014 | Listing removed | $2,300$1/sqft |
Source: Postlets Report a problem | ||
| 12/30/2013 | Price change | $2,300-4.2%$1/sqft |
Source: Zillow Rental Network Report a problem | ||
| 12/10/2013 | Price change | $2,400-4%$1/sqft |
Source: Owner Report a problem | ||
| 11/18/2013 | Price change | $2,500+4.2%$1/sqft |
Source: Owner Report a problem | ||
| 11/12/2013 | Listed for rent | $2,400$1/sqft |
Source: Owner Report a problem | ||
| 10/2/2003 | Sold | $281,000+22.2%$139/sqft |
Source: Public Record Report a problem | ||
| 3/25/2002 | Sold | $229,900$113/sqft |
Source: Public Record Report a problem | ||
Public tax history
| Year | Property taxes | Tax assessment |
|---|---|---|
| 2025 | $6,213 -0.2% | $537,480 |
| 2024 | $6,227 +10.4% | $537,480 +7.5% |
| 2023 | $5,641 -2.8% | $499,910 -1.5% |
| 2022 | $5,803 | $507,500 +6.9% |
| 2021 | -- | $474,940 +9.7% |
| 2020 | $5,126 +4.8% | $433,130 +4.8% |
| 2019 | $4,892 +2% | $413,340 +2% |
| 2018 | $4,797 +13% | $405,340 +10.9% |
| 2017 | $4,244 +0.2% | $365,560 |
| 2016 | $4,235 +3.8% | $365,560 |
| 2015 | $4,080 +9.4% | $365,560 +9.1% |
| 2014 | $3,730 | $334,960 |
| 2013 | -- | $334,960 +14.6% |
| 2012 | -- | $292,390 -4.9% |
| 2011 | -- | $307,520 +12.7% |
| 2010 | -- | $272,750 -2.4% |
| 2009 | -- | $279,320 -26.1% |
| 2008 | -- | $377,850 -4% |
| 2007 | -- | $393,660 +91.5% |
| 2003 | -- | $205,555 +15.7% |
| 2002 | -- | $177,730 +17% |
| 2001 | -- | $151,905 |
Find assessor info on the county website
Neighborhood: 22003
Nearby homes
- $623,0004 bd4 ba1.4k sqft5105 Overlook Park, Annandale, VA 22003Sold
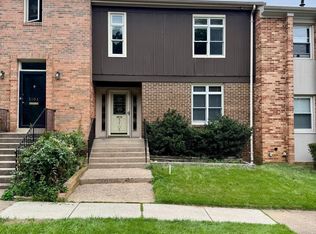
- $579,5003 bd3 ba2k sqft5107 Overlook Park, Annandale, VA 22003Off Market
- $591,0004 bd4 ba1.4k sqft5109 Overlook Park, Annandale, VA 22003Off Market
- $557,3003 bd3 ba1.5k sqft5103 Overlook Park, Annandale, VA 22003Off Market
- $594,3003 bd4 ba1.5k sqft5111 Overlook Park, Annandale, VA 22003Off Market
- $601,2003 bd4 ba1.7k sqft5101 Overlook Park, Annandale, VA 22003Off Market
- $559,2003 bd3 ba1.4k sqft5113 Overlook Park, Annandale, VA 22003Off Market
- $604,1004 bd4 ba1.5k sqft5115 Overlook Park, Annandale, VA 22003Off Market
Nearby schools
GreatSchools rating
- 10/10Wakefield Forest Elementary SchoolGrades: PK-6Distance: 1.7 mi
- 9/10Frost Middle SchoolGrades: 7-8Distance: 2.8 mi
- 9/10Woodson High SchoolGrades: 9-12Distance: 3 mi
Schools provided by the listing agent
- District: Fairfax County Public Schools
Source: Bright MLS. This data may not be complete. We recommend contacting the local school district to confirm school assignments for this home.
Get a cash offer in 3 minutes
Find out how much your home could sell for in as little as 3 minutes with a no-obligation cash offer.
Estimated market value
$627,700
Get a cash offer in 3 minutes
Find out how much your home could sell for in as little as 3 minutes with a no-obligation cash offer.
Estimated market value
$627,700
- Virginia
- Fairfax County
- Annandale
- 22003
- 5127 Overlook Park
Nearby cities
Nearby zip codes
Other Annandale Topics
