Step into this nearly 3,600 square feet dream home, where elegance and lifestyle come together. The open-concept chef's kitchen complete with white custom cabinetry, quartz countertops, wall microwave /oven and stainless-steel appliances, which effortlessly flow into the family room showcasing a cozy fireplace -ideal for entertaining or relaxing evenings. With 5 bedrooms, 4 bathrooms, a dedicated office, and a large recreation room, there's room for everyone to live, work, and play. The owner's suite is your private escape, featuring a sitting room and a spa inspired bathroom with a tile shower, garden tub, dual vanities and custom his/her closets. The main level guest suite and full bath offer flexibility and convenience, while the expansive lot provides the perfect backdrop for indoor-outdoor living. Enjoy resort-style amenities, including a community pool and picturesque walking trails. Perfectly positioned, this home provides quick access to major highways, fine dining, and popular shopping destinations, combining luxury living with unmatched convenience.
Welcome Home!
Closed
$545,000
5127 Silver Creek Ln, Denver, NC 28037
5beds
3,570sqft
Single Family Residence
Built in 2024
0.28 Acres Lot
$544,800 Zestimate®
$153/sqft
$3,361 Estimated rent
Home value
$544,800
$518,000 - $577,000
$3,361/mo
Zestimate® history
Owner options
List your home for rent
$3,361/mo
Rent Zestimate®
Find your next renter with Zillow Rental Manager. Plus, with online applications, you can quickly screen prospective tenants – for free.
$3,361/mo
Rent Zestimate®
Refinance and save
$3,609/mo
Est. payment
Refinancing to a lower rate could help reduce your monthly payments and save thousands over the life of the loan.
$3,609/mo
Est. payment
Explore your selling options
Work with a Zillow partner agent
Leverage their expertise and Zillow's premium Showcase listings to get your home seen by more buyers.
Get startedList with your own agent
Get your home in front of millions of buyers by listing it on Zillow.
Learn how to do itSell it yourself
Take full control of how buyers see your home on Zillow by listing For Sale by Owner (FSBO).
List your homeWhat's special
Large recreation roomCozy fireplaceDedicated officeTile showerSpa inspired bathroomWhite custom cabinetryExpansive lot
Zillow last checked:
Listing updated:
Listed by:
Angela Pugh angela@angelarpugh.com,
Pugh Real Estate & Co LLC
Bought with:
Addie Carson
Howard Hanna Allen Tate Lake Norman
Source: Canopy MLS as distributed by MLS GRID,MLS#: 4298920
Facts & features
Interior
Bedrooms & bathrooms
- Bedrooms: 5
- Bathrooms: 4
- Full bathrooms: 4
- Main level bedrooms: 1
Primary bedroom
- Features: Built-in Features, Ceiling Fan(s), En Suite Bathroom, Garden Tub, Open Floorplan, Walk-In Closet(s)
- Level: Upper
Kitchen
- Features: Built-in Features, Kitchen Island, Open Floorplan, Walk-In Pantry
- Level: Main
Heating
- Central
Cooling
- Ceiling Fan(s), Central Air, Electric
Appliances
- Included: Dishwasher, Disposal, Exhaust Hood, Gas Cooktop, Microwave, Tankless Water Heater, Wall Oven
- Laundry: Electric Dryer Hookup, Inside, Laundry Room, Upper Level, Washer Hookup
Features
- Built-in Features, Drop Zone, Soaking Tub, Kitchen Island, Open Floorplan, Pantry, Storage, Walk-In Closet(s), Walk-In Pantry
- Flooring: Carpet, Tile, Vinyl
- Doors: French Doors, Screen Door(s), Sliding Doors
- Windows: Insulated Windows
- Has basement: No
- Attic: Pull Down Stairs
- Fireplace features: Family Room, Gas, Gas Log
Interior area
- Total structure area: 3,570
- Total interior livable area: 3,570 sqft
- Finished area above ground: 3,570
- Finished area below ground: 0
Property
Parking
- Total spaces: 6
- Parking features: Driveway, Attached Garage, Garage Door Opener, Garage Faces Front, Garage on Main Level
- Attached garage spaces: 3
- Uncovered spaces: 3
Features
- Levels: Two
- Stories: 2
- Patio & porch: Covered, Front Porch, Rear Porch
- Pool features: Community
Lot
- Size: 0.28 Acres
- Dimensions: 12,099 SQFT LOT SIZE
- Features: Green Area, Wooded
Details
- Parcel number: 107377
- Zoning: PD-R
- Special conditions: Relocation
Construction
Type & style
- Home type: SingleFamily
- Architectural style: Contemporary
- Property subtype: Single Family Residence
Materials
- Hardboard Siding, Stone Veneer
- Foundation: Slab
Condition
- New construction: No
- Year built: 2024
Details
- Builder model: Graymont
- Builder name: DR Horton
Utilities & green energy
- Sewer: Public Sewer
- Water: City
Community & HOA
Community
- Features: Playground, Sidewalks, Street Lights, Walking Trails
- Security: Carbon Monoxide Detector(s), Smoke Detector(s)
- Subdivision: Sylvan Creek
HOA
- Has HOA: Yes
- HOA fee: $371 quarterly
- HOA name: Cusick Management
- HOA phone: 704-544-7779
Location
- Region: Denver
Financial & listing details
- Price per square foot: $153/sqft
- Tax assessed value: $586,729
- Annual tax amount: $3,690
- Date on market: 9/7/2025
- Cumulative days on market: 13 days
- Listing terms: Cash,Conventional,FHA,USDA Loan,VA Loan,Relocation Property
- Exclusions: Window treatment, TV mounts, Decorative lights, Ceiling fans
- Road surface type: Concrete, Paved
Price history
| Date | Event | Price |
|---|---|---|
| 12/8/2025 | Sold | $545,000$153/sqft |
Source:  Canopy MLS as distributed by MLS GRID #4298920 Report a problem Canopy MLS as distributed by MLS GRID #4298920 Report a problem | ||
| 9/20/2025 | Pending sale | $545,000$153/sqft |
Source: Canopy MLS as distributed by MLS GRID #4298920 Report a problem | ||
| 9/18/2025 | Price change | $545,000-0.9%$153/sqft |
Source: Canopy MLS as distributed by MLS GRID #4298920 Report a problem | ||
| 9/7/2025 | Listed for sale | $550,000-2.9%$154/sqft |
Source: Canopy MLS as distributed by MLS GRID #4298920 Report a problem | ||
| 12/19/2024 | Sold | $566,675+6%$159/sqft |
Source: Canopy MLS as distributed by MLS GRID #4149745 Report a problem | ||
| 8/1/2024 | Listed for sale | $534,390$150/sqft |
Source: Canopy MLS as distributed by MLS GRID #4149745 Report a problem | ||
| 6/10/2024 | Pending sale | $534,390$150/sqft |
Source: Canopy MLS as distributed by MLS GRID #4149745 Report a problem | ||
Public tax history
| Year | Property taxes | Tax assessment |
|---|---|---|
| 2025 | $3,690 | $586,729 |
| 2024 | -- | -- |
Find assessor info on the county website
Neighborhood: 28037
Nearby homes
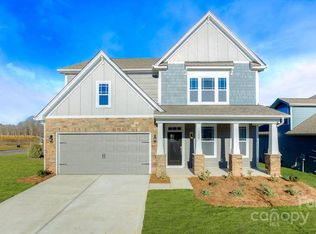
- $556,8454 bd3 ba3.1k sqft5121 Silver Creek Ln, Denver, NC 28037Sold
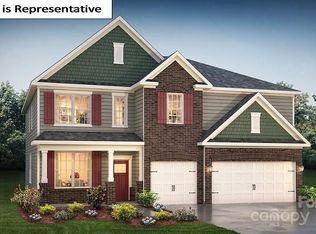
- $591,4355 bd4 ba3.5k sqft5133 Silver Creek Ln, Denver, NC 28037Sold
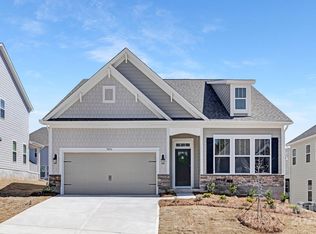
- $437,0003 bd2 ba1.9k sqft5096 Silver Creek Ln, Denver, NC 28037Sold
- $518,9404 bd3 ba2.4k sqft5124 Silver Creek Ln, Denver, NC 28037Sold

- $585,0005 bd4 ba3.7k sqft5108 Silver Creek Ln, Denver, NC 28037Sold
- $589,0005 bd4 ba3.8k sqft5145 Silver Creek Ln, Denver, NC 28037For Sale
- $555,0005 bd4 ba3.5k sqft5090 Silver Creek Ln, Denver, NC 28037Sold
- $576,1855 bd4 ba3.5k sqft5140 Silver Creek Ln, Denver, NC 28037Sold
Nearby schools
GreatSchools rating
- 9/10Rock Springs ElementaryGrades: PK-5Distance: 0.4 mi
- 6/10North Lincoln MiddleGrades: 6-8Distance: 5.6 mi
- 6/10North Lincoln High SchoolGrades: 9-12Distance: 5.5 mi
Schools provided by the listing agent
- Elementary: Rock Springs
Source: Canopy MLS as distributed by MLS GRID. This data may not be complete. We recommend contacting the local school district to confirm school assignments for this home.
Get a cash offer in 3 minutes
Find out how much your home could sell for in as little as 3 minutes with a no-obligation cash offer.
Estimated market value
$544,800
Get a cash offer in 3 minutes
Find out how much your home could sell for in as little as 3 minutes with a no-obligation cash offer.
Estimated market value
$544,800
- North Carolina
- Lincoln County
- Denver
- 28037
- 5127 Silver Creek Ln
Nearby cities
Nearby zip codes
Other Denver Topics
