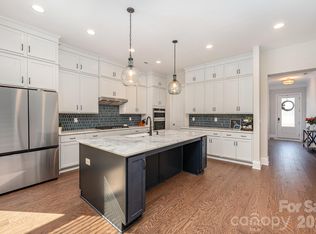
Looking for a large new house in Denver but don't want to wait for the construction phase? This could be exactly what you need! At nearly 3,800 SqFt, this 5 Bed 4 Bath home built in 2023 is practically new and move-in ready. Just minutes from the Highway 16/73 intersection of Denver and Lake Norman, this home has so much to offer. From the 3 car garage, to the spacious rooms and closets crafted for comfort, usable space is not an issue. This home features most any modern day option such as open floorpan living area and kitchen combo, quartz countertops, stainless steel appliances including washer, dryer, and refrigerator, walk-in closets and so much more.
Active
Price cut: $11K (6/23)
$599,000
5145 Silver Creek Ln, Denver, NC 28037
5beds
3,832sqft
:
Get pre-qualified$3,663/mo
Single Family Residence
Built in 2023
0.19 Acres Lot
$594,500 Zestimate®
$156/sqft
$124/mo HOA
What's special
Closets crafted for comfortSpacious roomsQuartz countertopsWalk-in closetsStainless steel appliances
- 49 days |
- 253 |
- 19 |
Zillow last checked:
Listing updated:
Listed by:
Trevor Hall trevorhall@helenadamsrealty.com,
Helen Adams Realty
Source: Canopy MLS as distributed by MLS GRID,MLS#: 4389127
Facts & features
Interior
Bedrooms & bathrooms
- Bedrooms: 5
- Bathrooms: 4
- Full bathrooms: 4
- Main level bedrooms: 1
Primary bedroom
- Level: Main
Bedroom s
- Level: Upper
Bedroom s
- Level: Upper
Bedroom s
- Level: Upper
Bedroom s
- Level: Upper
Bathroom full
- Level: Main
Bathroom full
- Level: Upper
Bathroom full
- Level: Upper
Bathroom full
- Level: Upper
Dining room
- Level: Main
Great room
- Level: Upper
Kitchen
- Level: Main
Laundry
- Level: Upper
Living room
- Level: Main
Heating
- Heat Pump
Cooling
- Central Air
Appliances
- Included: Dishwasher, Dryer, Electric Oven, Electric Range, Refrigerator, Washer
- Laundry: Laundry Room, Upper Level
Features
- Kitchen Island, Open Floorplan, Pantry, Walk-In Closet(s)
- Flooring: Carpet, Tile, Vinyl
- Has basement: No
Interior area
- Total structure area: 3,832
- Total interior livable area: 3,832 sqft
- Finished area above ground: 3,832
- Finished area below ground: 0
Property
Parking
- Total spaces: 3
- Parking features: Driveway, Attached Garage, Garage on Main Level
- Attached garage spaces: 3
- Has uncovered spaces: Yes
Features
- Levels: Two
- Stories: 2
- Patio & porch: Covered, Front Porch, Patio, Rear Porch
- Fencing: Back Yard,Fenced
- Waterfront features: None
Lot
- Size: 0.19 Acres
- Features: Cleared, Corner Lot
Details
- Additional structures: None
- Parcel number: 106825
- Zoning: PD-R
- Special conditions: Standard
- Horse amenities: None
Construction
Type & style
- Home type: SingleFamily
- Architectural style: Traditional
- Property subtype: Single Family Residence
Materials
- Stone Veneer, Vinyl
- Foundation: Slab
Condition
- New construction: No
- Year built: 2023
Utilities & green energy
- Sewer: Public Sewer
- Water: City
- Utilities for property: Cable Available, Wired Internet Available
Community & HOA
Community
- Subdivision: Sylvan Creek
HOA
- Has HOA: Yes
- HOA fee: $372 quarterly
- HOA name: Cusick Management
- HOA phone: 704-544-7779
Location
- Region: Denver
Financial & listing details
- Price per square foot: $156/sqft
- Tax assessed value: $606,287
- Date on market: 6/6/2026
- Cumulative days on market: 48 days
- Listing terms: Cash,Conventional,FHA,VA Loan
- Road surface type: Concrete, Paved
Estimated market value
$594,500
$565,000 - $624,000
$3,360/mo
Price history
| Date | Event | Price |
|---|---|---|
| 6/23/2026 | Price change | $599,000-1.8%$156/sqft |
Source:  Canopy MLS as distributed by MLS GRID #4389127 Report a problem Canopy MLS as distributed by MLS GRID #4389127 Report a problem | ||
| 6/6/2026 | Listed for sale | $610,000+12%$159/sqft |
Source: Canopy MLS as distributed by MLS GRID #4389127 Report a problem | ||
| 4/23/2024 | Sold | $544,424+1.2%$142/sqft |
Source: Canopy MLS as distributed by MLS GRID #4085424 Report a problem | ||
| 12/18/2023 | Pending sale | $538,125$140/sqft |
Source:  DR Horton Report a problem DR Horton Report a problem | ||
| 11/6/2023 | Listed for sale | $538,125$140/sqft |
Source: Canopy MLS as distributed by MLS GRID #4085424 Report a problem | ||
Public tax history
Tax history is unavailable.
Monthly payment
Est. payment
Payment breakdown
Explore the cost of this home by adjusting the details. Changes won't be saved.Climate risks
Neighborhood: 28037
Nearby schools
GreatSchools rating
- 9/10Rock Springs ElementaryGrades: PK-5Distance: 0.4 mi
- 6/10North Lincoln MiddleGrades: 6-8Distance: 5.6 mi
- 6/10North Lincoln High SchoolGrades: 9-12Distance: 5.5 mi
Schools provided by the listing agent
- Elementary: Rock Springs
- Middle: North Lincoln
- High: North Lincoln
Source: Canopy MLS as distributed by MLS GRID. This data may not be complete. We recommend contacting the local school district to confirm school assignments for this home.
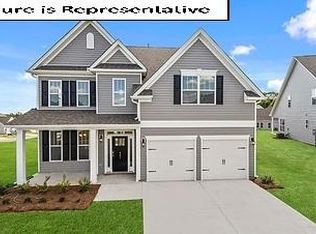
- $517,9705 bd4 ba2.5k sqft5073 Silver Creek Ln, Denver, NC 28037Sold
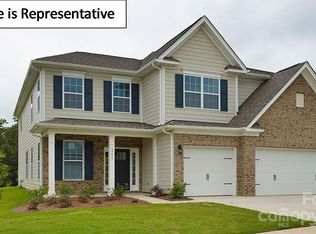
- $559,7105 bd4 ba3.7k sqft6171 Sylvan Dr, Denver, NC 28037Sold
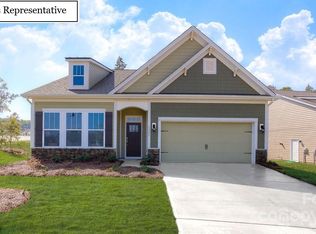
- $489,1704 bd3 ba2.4k sqft8125 Warford Little Rd, Denver, NC 28037Sold
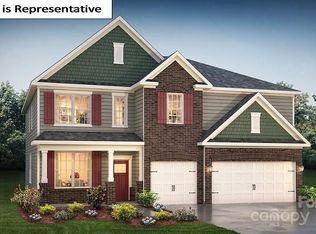
- $591,4355 bd4 ba3.5k sqft5133 Silver Creek Ln, Denver, NC 28037Sold
- $531,3454 bd3 ba3.1k sqft5097 Silver Creek Ln, Denver, NC 28037Sold
- $555,9305 bd4 ba3.5k sqft5067 Silver Creek Ln, Denver, NC 28037Sold
- $490,0004 bd3 ba3.1k sqft6165 Sylvan Dr, Denver, NC 28037Sold
- $569,9605 bd4 ba3.5k sqft5091 Silver Creek Ln, Denver, NC 28037Sold
A local agent can set up tours, give advice and negotiate with sellers.
Similar homes
- $624,9005 bd5 ba3.6k sqft1390 Cedardale Ln, Denver, NC 28037For Sale
 MLS ID #4394013, Lauren Rocco, EXP Realty LLC Mooresville. Canopy MLS as distributed by MLS GRID
 - $525,0005 bd4 ba3.6k sqft3239 Laurel Brook Dr, Denver, NC 28037For Sale
 MLS ID #4396300, Anna Brittain, Real Broker, LLC. Canopy MLS as distributed by MLS GRID
 - $489,7004 bd3 ba2.4k sqft8091 Woodline Ln, Denver, NC 28037For Sale
 MLS ID #4388004, Holly Zammiello, Lake Norman Realty, Inc.. Canopy MLS as distributed by MLS GRID
 - $459,0003 bd3 ba2.3k sqft4269 Legacy Dr, Denver, NC 28037For Sale
 MLS ID #4375205, Stephen Pierce, EXP Realty LLC Mooresville. Canopy MLS as distributed by MLS GRID
 - $530,0006 bd4 ba3.4k sqft4028 Brazos St, Charlotte, NC 28214For SaleMLS ID #4403352, Angela Pugh, Pugh Real Estate & Co LLC. Canopy MLS as distributed by MLS GRID
- $495,0004 bd3 ba3.2k sqft2011 Saddlebred Dr, Iron Station, NC 28080For SaleMLS ID #4399891, Jennifer Taylor, Keller Williams Advantage. Canopy MLS as distributed by MLS GRID
- $685,0005 bd4 ba3.4k sqft11119 Grenfell Ave, Huntersville, NC 28078For SaleMLS ID #4397802, Jeff Sny, Blue Oak Realty Group. Canopy MLS as distributed by MLS GRID
- $600,0004 bd4 ba3.2k sqft2589 Shoal Park Rd, Concord, NC 28027For SaleMLS ID #4372858, Mary Wang, Platinum Properties of Queen City, LLC. Canopy MLS as distributed by MLS GRID
- $615,0004 bd3 ba2.8k sqft7420 Tullamore Glen Dr, Huntersville, NC 28078For SaleMLS ID #4323315, Edward Barrios, United Real Estate-Queen City. Canopy MLS as distributed by MLS GRID
- $540,0005 bd5 ba3.3k sqft206 Abersham Dr, Mooresville, NC 28115For SaleMLS ID #4400751, Stacy Vaughn, NorthGroup Real Estate LLC. Canopy MLS as distributed by MLS GRID
- $440,0005 bd4 ba3k sqft7418 Echoing Hills Ln, Maiden, NC 28650For SaleMLS ID #4358431, Denise Wilcox, Sellstate Choice Realty. Canopy MLS as distributed by MLS GRID
- $489,9004 bd3 ba3.1k sqft200 Golden Valley Dr, Mooresville, NC 28115For SaleMLS ID #4405606, Jacqueline Shaffer, OfferPad Brokerage LLC. Canopy MLS as distributed by MLS GRID
- $524,9005 bd5 ba3.3k sqft136 Haddonsfield Dr, Mooresville, NC 28115For SaleMLS ID #4396750, Zach Francis, Francis Real Estate Group, Inc. Canopy MLS as distributed by MLS GRID
- $481,9995 bd3 ba2.2k sqft8157 Long Island Rd, Catawba, NC 28609For SaleMLS ID #4394870, Yadira Ramon Herrera, Mainstay Brokerage LLC. Canopy MLS as distributed by MLS GRID
- $689,9005 bd5 ba3.6k sqft5015 Whispy Vines Ln, Huntersville, NC 28078For SaleMLS ID #4396777, Andrea Ochoa, Collective Realty LLC. Canopy MLS as distributed by MLS GRID
- $720,0005 bd4 ba3.6k sqft4223 Cherry Mill Ct, Huntersville, NC 28078For SaleMLS ID #4395858, Renee Hill, Angela Craghead Realty Group LLC. Canopy MLS as distributed by MLS GRID
- $559,0005 bd3 ba2.8k sqft14107 Magnolia Walk Dr, Huntersville, NC 28078For SaleMLS ID #4380160, Thin Nguyen, Premier South. Canopy MLS as distributed by MLS GRID
- $424,9903 bd3 ba2.3k sqft2139 Norwood Ct, Denver, NC 28037New ConstructionCanopy MLS as distributed by MLS GRID
- $574,5004 bd3 ba3.4k sqft3909 Meadow Green Dr, Charlotte, NC 28269For SaleMLS ID #4352571, Michelle Thomas, Coldwell Banker Realty. Canopy MLS as distributed by MLS GRID
- $478,0004 bd4 ba3.2k sqft137 Rippling Water Dr, Mount Holly, NC 28120For SaleMLS ID #4396170, Nora Gonzalez, Coldwell Banker Realty. Canopy MLS as distributed by MLS GRID
