Skip main navigation
Off market
Street View
  • $851,600

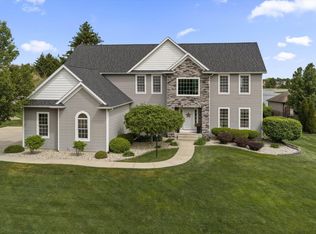
    51273 Coveside Dr, Granger, IN 46530

    4beds
    5,303sqft
    SingleFamily
    Built in 2005
    0.63 Acres Lot
    $851,600 Zestimate®
    $161/sqft
    $4,136 Estimated rent

    Home value

    $851,600

    $801,000 - $903,000

    $4,136/mo

    Zestimate® history
    Loading
    Loading...

    Owner options

    List your home for rent

    $4,136/mo

    Rent Zestimate®

    Find your next renter with Zillow Rental Manager. Plus, with online applications, you can quickly screen prospective tenants – for free.

    Learn more

    $4,136/mo

    Rent Zestimate®

    Refinance and save

    $4,263/mo

    Est. payment

    Refinancing to a lower rate could help reduce your monthly payments and save thousands over the life of the loan.

    See today's rates

    $4,263/mo

    Est. payment

    Explore your selling options

    Work with a Zillow partner agent

    Leverage their expertise and Zillow's premium Showcase listings to get your home seen by more buyers.

    Get started

    List with your own agent

    Get your home in front of millions of buyers by listing it on Zillow.

    Learn how to do it

    Sell it yourself

    Take full control of how buyers see your home on Zillow by listing For Sale by Owner (FSBO).

    List your home

    What's special

    IMPECCABLE IN EVERY ASPECT, THIS ONE OWNER, INCREDIBLE CUSTOM BUILT BY NUGENT HOME PRESENTS AN INCOMPARABLE OPPORTUNITY FOR THE DISCERNING BUYER SEEKING THAT SPECIAL ONE-OF-A-KIND HOME. SITUATED IN PRESTIGIOUS COVINGTON SHORES, METICULOUSLY DESIGNED BOTH INSIDE AND OUT, DOWN TO THE VERY LAST DETAIL. GOURMET CHEF'S KITCHEN PRESENTS A LARGE ISLAND, KRAFTMAID MAPLE WITH HAZELNUT GLAZED CABINETS (PULL OUT SHELVES, DEEP DRAWERS AND MIXER STAND), GRANITE COUNTER TOPS, STAINLESS STEEL APPLIANCES (GAS DBL OVEN, 5 BURNER GAS STOVE TOP), CUSTOM EXHAUST FAN HOOD, GLASS CABINET LIGHTING, LARGE BUTLER'S PANTRY AND WALK-IN PANTRY WITH DESK, WATER COOLER SPACE AND INTERNET HOOK-UP. FAMILY ROOM FEATURES VAULTED CEILINGS AND CUSTOM FIREPLACE AND CABINETRY WITH BUILT-IN TV SHELF. STUNNING MASTER ENHANCED WITH LIT TRAY CEILING, HIS AND HER WALK-IN CLOSETS, 10FT COUNTER OFFERS MAKEUP VANITY, WHIRLPOOL TUB AND TILE & GLASS WALK-IN SHOWER W/ DBL SHOWER HEADS AND BODY SPRAYS. SOME OF THE NUMEROUS HIGHLIGHTS INCLUDE: SURROUND SOUND IN FAMILY ROOM, KITCHEN, 3-SEASON SUNROOM WITH DECK ACCESS, OVER-SIZED 3 CAR GARAGE OFFERS STAIRCASE TO LOWER LEVEL, EPOXY FLOORING AND MUCH MORE! DAYLIGHT LOWER LEVEL IS COMPLETE WITH 9' CEILINGS, SPACIOUS FAMILY ROOM, GRANITE BAR WITH 2 BEVERAGE REFRIGERATORS, EXERCISE AREA WITH MIRROR WALL, FULL BATH, COMPUTER DESK AND STORAGE AREA. DUAL MECHANICAL SYSTEM. CUSTOM WINDOW COVERINGS. PROFESSIONAL LANDSCAPED YARD, DECK LEADING TO HUGE, PRIVATE CUSTOM PATIO WITH FIRE PIT, NEWLY FENCED BACKYARD. THIS HOME WILL NOT DISAPPOINT!!!!

    This property is off market, which means it's not currently listed for sale or rent on Zillow. This may be different from what's available on other websites or public sources.

    Facts & features

    Interior

    Bedrooms & bathrooms
    • Bedrooms: 4
    • Bathrooms: 4
    • Full bathrooms: 3
    • 1/2 bathrooms: 1
    Heating
    • Forced air, Gas
    Cooling
    • Central
    Appliances
    • Included: Dishwasher, Dryer, Garbage disposal, Microwave, Range / Oven, Refrigerator, Washer
    Features
    • Basement: Finished
    • Has fireplace: Yes
    Interior area
    • Total interior livable area: 5,303 sqft

    Property

    Parking
    • Total spaces: 3
    • Parking features: Garage - Attached
    Features
    • Exterior features: Vinyl, Brick
    Lot
    • Size: 0.63 Acres
    Details
    • Parcel number: 710414102009000011

    Construction

    Type & style
    • Home type: SingleFamily
    Materials
    • masonry
    • Roof: Asphalt
    Condition
    • Year built: 2005

    Community & HOA

    HOA
    • Has HOA: Yes
    • HOA fee: $10 monthly
    Location
    • Region: Granger

    Financial & listing details

    • Price per square foot: $161/sqft
    • Tax assessed value: $679,700
    • Annual tax amount: $6,263

    Price history

    DateEventPrice
    10/21/2016Sold$625,000-7.4%$118/sqft
    Source: Agent Provided Report a problem
    7/27/2016Listed for sale$674,900$127/sqft
    Source: Coldwell Banker RWG - SB #201634998 Report a problem

    Public tax history

    YearProperty taxesTax assessment
    2025$6,263 +29.6%$679,700 +5.1%
    2024$4,833 -11.2%$646,900 +19.9%
    2023$5,444 +12%$539,600 -0.9%
    2022$4,861 +2.5%$544,400 +12%
    2021$4,744 +5%$486,100 +2.5%
    2020$4,516 +2%$474,400 +5%
    2019$4,426 -3.9%$451,600 +3.8%
    2018$4,605 -1.8%$435,100 +1.1%
    2017$4,691 -1.2%$430,200 -0.9%
    2016$4,748 -5.1%$434,100 +0.1%
    2014$5,004 +14.6%$433,500 +18%
    2013$4,366 +4.1%$367,400 -0.6%
    2012$4,194 -9.7%$369,700 -12.7%
    2011$4,646 +3.4%$423,500
    2010$4,494 -0.4%$423,500 +4.6%
    2009$4,514 $404,700 +5.8%
    2007-- $382,400 +1260.9%
    2006$701 $28,100
    Find assessor info on the county website

    Neighborhood: Covington Shores

    Nearby schools

    GreatSchools rating
    Schools provided by the listing agent
    • Elementary: Northpoint
    • Middle: Discovery
    • High: Penn
    • District: Penn-Harris-Madison School Corp.

    Source: The MLS. This data may not be complete. We recommend contacting the local school district to confirm school assignments for this home.

    Get pre-qualified for a loan
    At Zillow Home Loans, we can pre-qualify you in as little as 5 minutes with no impact to your credit score.

    An equal housing lender. NMLS #10287.

    Sell for more on Zillow
    Get a Zillow Showcase℠ listing at no additional cost and you could sell for .
    $851,600
    2% more
    +$17,032
    With Zillow Showcase(estimated)
    $868,632