- Noon or later. OPEN HOUSE- Sunday, May 31st - 2-4pm; Perfectly maintained transitional waterfront home in Granger's prestigious Covington Shores. Ideally located in Penn's top rated Northpoint elementary and Discovery middle school districts, 5 minutes from popular Heritage square with restaurants and retail, Granger paths, and still only 15 minutes from Notre Dame. This home should check all the boxes with walk-out lower level, dual staircases, walk-in pantry, 2nd floor laundry, cat walk, central vac system, and so much more. Stepping into the grand open foyer you will notice the updated iron staircase spindles , the formal dining room with a decorative ceiling and box molding and an office with French doors and built-ins to satisfy any executive. The open kitchen/great room is the real highlight with the soaring ceilings, cat walk , gas fireplace and large windows for the spectacular waterfront view. The kitchen with granite countertops, tile backsplash, newer stainless appliances, island, double oven and walk-in pantry is sure to please. There is also a separate family room with French doors for tv viewing or kids playroom. Heading upstairs via one of the staircases will bring you to a primary ensuite with double doors and vaulted ceiling, and a recently updated gorgeous bath with quartz countertops, custom tiled showed, free standing tub, separate water closet, large walk-in closet and HEATED tiled floors. Rounding out the 2nd floor are four other bedrooms (one with no closet), family bathroom and convenient 2nd floor laundry. The finished walk-out lower level will be the perfect for entertaining with the wet bar, pool table, half bath and a cozy area for family movie nights with abundant light from multiple daylight windows and walk-out slider. There is also ample storage space with an additional window for potential additional bedroom. You will be sure enjoy the outdoor space sitting on the composite deck overlooking the lake or enjoying the hot tub at the lower walk-out patio and will have peace of mind knowing pets or kids are contained in the fenced yard. Roof- 10/25, HVAC -10/24, Primary bath renovation - 2023, Brick and window in front of house - 2020. Too many updates to list see attached update sheet.Schedule your showing now and start enjoying all this home has to offer.
Closed
$871,000
51280 Coveside Dr, Granger, IN 46530
5beds
4,404sqft
Single Family Residence
Built in 2002
0.65 Acres Lot
$877,200 Zestimate®
$--/sqft
$3,842 Estimated rent
Home value
$877,200
$781,000 - $982,000
$3,842/mo
Zestimate® history
Owner options
List your home for rent
$3,842/mo
Rent Zestimate®
Find your next renter with Zillow Rental Manager. Plus, with online applications, you can quickly screen prospective tenants – for free.
$3,842/mo
Rent Zestimate®
Refinance and save
$6,335/mo
Est. payment
Refinancing to a lower rate could help reduce your monthly payments and save thousands over the life of the loan.
$6,335/mo
Est. payment
Explore your selling options
Work with a Zillow partner agent
Leverage their expertise and Zillow's premium Showcase listings to get your home seen by more buyers.
Get startedList with your own agent
Get your home in front of millions of buyers by listing it on Zillow.
Learn how to do itSell it yourself
Take full control of how buyers see your home on Zillow by listing For Sale by Owner (FSBO).
List your homeWhat's special
Zillow last checked:
Listing updated:
Listed by:
Lori Johnston Office:574-261-4556,
Cressy & Everett - South Bend
Bought with:
Lori Johnston, RB14044846
Cressy & Everett - South Bend
Source: IRMLS,MLS#: 202619925
Facts & features
Interior
Bedrooms & bathrooms
- Bedrooms: 5
- Bathrooms: 4
- Full bathrooms: 2
- 1/2 bathrooms: 2
Bedroom 1
- Level: Upper
Bedroom 2
- Level: Upper
Dining room
- Level: Main
- Area: 156
- Dimensions: 12 x 13
Family room
- Level: Main
- Area: 240
- Dimensions: 15 x 16
Kitchen
- Level: Main
- Area: 234
- Dimensions: 13 x 18
Living room
- Level: Main
- Area: 240
- Dimensions: 16 x 15
Office
- Level: Main
- Area: 169
- Dimensions: 13 x 13
Heating
- Natural Gas, Forced Air
Cooling
- Central Air
Appliances
- Included: Dishwasher, Microwave, Refrigerator, Washer, Gas Cooktop, Dryer-Gas, Oven-Built-In, Double Oven, Gas Water Heater, Water Softener Owned
- Laundry: Gas Dryer Hookup, Sink, Washer Hookup
Features
- 1st Bdrm En Suite, Bar, Breakfast Bar, Sound System, Bookcases, Built-in Desk, Ceiling-9+, Cathedral Ceiling(s), Tray Ceiling(s), Ceiling Fan(s), Walk-In Closet(s), Stone Counters, Eat-in Kitchen, Soaking Tub, Kitchen Island, Open Floorplan, Double Vanity, Wet Bar, Stand Up Shower, Tub/Shower Combination, Formal Dining Room, Great Room
- Flooring: Hardwood, Carpet, Tile
- Windows: Blinds
- Basement: Daylight,Full,Walk-Out Access,Concrete,Sump Pump
- Number of fireplaces: 1
- Fireplace features: Living Room, Gas Starter
Interior area
- Total structure area: 4,975
- Total interior livable area: 4,404 sqft
- Finished area above ground: 3,293
- Finished area below ground: 1,111
Property
Parking
- Total spaces: 3
- Parking features: Attached
- Attached garage spaces: 3
Accessibility
- Accessibility features: Chair Rail
Features
- Levels: Two
- Stories: 2
- Patio & porch: Deck, Covered
- Exterior features: Irrigation System
- Fencing: Split Rail,Wood
- On waterfront: Yes
- Waterfront features: Pond
Lot
- Size: 0.65 Acres
- Dimensions: 162 x 270
- Features: Level, 0-2.9999, City/Town/Suburb
Details
- Parcel number: 710414153002.000011
Construction
Type & style
- Home type: SingleFamily
- Architectural style: Traditional
- Property subtype: Single Family Residence
Materials
- Stone, Vinyl Siding
- Roof: Asphalt,Shingle
Condition
- New construction: No
- Year built: 2002
Utilities & green energy
- Sewer: Septic Tank
- Water: Well
Community & HOA
Community
- Security: Security System, Smoke Detector(s)
- Subdivision: Covington Shores
HOA
- Has HOA: Yes
- HOA fee: $624 annually
Location
- Region: Granger
Financial & listing details
- Tax assessed value: $720,600
- Annual tax amount: $6,120
- Date on market: 5/25/2026
- Listing terms: Cash,Conventional
Price history
| Date | Event | Price |
|---|---|---|
| 7/31/2026 | Sold | $871,000-1% |
Source:  IRMLS #202619925 Report a problem IRMLS #202619925 Report a problem | ||
| 6/3/2026 | Pending sale | $879,900 |
Source: IRMLS #202619925 Report a problem | ||
| 5/29/2026 | Listed for sale | $879,900 |
Source: IRMLS #202619925 Report a problem | ||
Public tax history
| Year | Property taxes | Tax assessment |
|---|---|---|
| 2025 | $6,000 +2% | $720,600 +1.6% |
| 2024 | $5,882 -10.7% | $709,400 +9.7% |
| 2023 | $6,584 +22.6% | $646,400 -1.8% |
| 2022 | $5,372 +21.2% | $658,400 +22.6% |
| 2021 | $4,433 -9.1% | $537,200 +21.3% |
| 2020 | $4,877 -8.5% | $442,900 -9.2% |
| 2019 | $5,333 -3.9% | $487,700 -5.1% |
| 2018 | $5,551 +19.1% | $514,100 +1% |
| 2017 | $4,661 -2.4% | $509,100 +18% |
| 2016 | $4,778 -5.2% | $431,600 -1% |
| 2014 | $5,038 -6% | $436,100 -0.8% |
| 2013 | $5,358 +23.3% | $439,600 +15.3% |
| 2012 | $4,347 -8.3% | $381,400 -11.5% |
| 2011 | $4,740 +3.4% | $431,100 |
| 2010 | $4,586 -5.4% | $431,100 |
| 2009 | $4,849 | $431,100 +1.8% |
| 2007 | -- | $423,500 -44% |
| 2006 | $6,786 | $756,400 |
Find assessor info on the county website
Neighborhood: Covington Shores
Nearby homes
- $956,6005 bd5 ba3.4k sqft51260 Coveside Dr, Granger, IN 46530Off Market
- $791,3004 bd3 ba3.2k sqft51300 Coveside Dr, Granger, IN 46530Off Market
- $701,8005 bd5 ba4.4k sqft14923 Boswell Ct, Granger, IN 46530Off Market
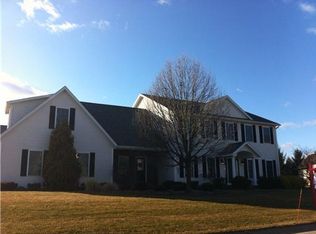
- $842,6004 bd4 ba5.3k sqft51273 Coveside Dr, Granger, IN 46530Off Market
- $728,7005 bd4 ba3k sqft14784 Heatherton Dr, Granger, IN 46530Off Market
- $707,3004 bd3 ba2.9k sqft51265 Coveside Dr, Granger, IN 46530Off Market
- $725,3003 bd4 ba2.9k sqft51281 Coveside Dr, Granger, IN 46530Off Market
- $644,9004 bd2 ba3.1k sqft51207 Wheaton Ct, Granger, IN 46530Off Market
Nearby schools
GreatSchools rating
- 9/10Northpoint Elementary SchoolGrades: K-5Distance: 1.8 mi
- 9/10Discovery Middle SchoolGrades: 6-8Distance: 5 mi
- 10/10Penn High SchoolGrades: 9-12Distance: 5.5 mi
Schools provided by the listing agent
- Elementary: Northpoint
- Middle: Discovery
- High: Penn
- District: Penn-Harris-Madison School Corp.
Source: IRMLS. This data may not be complete. We recommend contacting the local school district to confirm school assignments for this home.
Sell for more on Zillow
Get a Zillow Showcase℠ listing at no additional cost and you could sell for .
$877,200
2% more
+$17,544
With Zillow Showcase(estimated)
$894,744
Sell for more on Zillow
Get a Zillow Showcase℠ listing at no additional cost and you could sell for .
$877,200
2% more
+$17,544
With Zillow Showcase(estimated)
$894,744
- Indiana
- Saint Joseph County
- Granger
- 46530
- Covington Shores
- 51280 Coveside Dr
