This 2-story home is found in Oak Terrace Preserve, one of the most desired areas in Park Circle. 5128 Celtic Drive is perfect for those on-the-go and looking to be close to everything Park Circle has to offer. This sustainable and green community is conveniently located only 20 minutes to the beach, 15 minutes from downtown Charleston, 10 minutes to the airport, and just a short walk or bike ride to the restaurants, bars and shopping in downtown Park Circle.5128 Celtic is the Merietta floor plan by Award Winning and locally based NEW LEAF BUILDERS. The home is 1912 sq feet with 3 bedrooms and 2.5 bathrooms. As you step in from your large covered front porch you are greeted with 5" LVP flooring found throughout this home. The first floor is open, bright, and inviting. Each window downstairs is adorned with plantation shutters. The focal point of the kitchen is the expansive island ready for entertaining guests. The kitchen features granite counters, 42'' cabinets and stainless steel appliances. The LVP flooring is continued throughout the upstairs. The spacious master bedroom with a walk-in closet as well as an ensuite bathroom. The master bathroom features high-end tile with a large walk-in shower with bench seating. There are two additional bedrooms, a full bathroom and laundry upstairs as well. The backdoor leads out to a detached one car garage, and covered carport that also serves as a great entertaining space! The current owners have fenced in the yard as well as added turf to the outdoor area adjacent to the carport/entertaining area. This home is within walking distance to North Charleston Creative Arts Elementary School, Charleston County School of the Arts, and Academic Magnet.
Closed
Tax assessed value
$642,000
5128 Celtic Dr, North Charleston, SC 29405
3beds
1,912sqft
Single Family Residence
Built in 2016
5,227 Square Feet Lot
$686,600 Zestimate®
$336/sqft
$3,226 Estimated rent
Home value
$686,600
$652,000 - $721,000
$3,226/mo
Zestimate® history
Owner options
List your home for rent
$3,226/mo
Rent Zestimate®
Find your next renter with Zillow Rental Manager. Plus, with online applications, you can quickly screen prospective tenants – for free.
$3,226/mo
Rent Zestimate®
Refinance and save
$3,658/mo
Est. payment
Refinancing to a lower rate could help reduce your monthly payments and save thousands over the life of the loan.
$3,658/mo
Est. payment
Explore your selling options
Work with a Zillow partner agent
Leverage their expertise and Zillow's premium Showcase listings to get your home seen by more buyers.
Get startedList with your own agent
Get your home in front of millions of buyers by listing it on Zillow.
Learn how to do itSell it yourself
Take full control of how buyers see your home on Zillow by listing For Sale by Owner (FSBO).
List your homeWhat's special
Park circleLarge covered front porchExpansive islandStainless steel appliancesOak terrace preserveDowntown park circleLaundry upstairs
Zillow last checked:
Listing updated:
Listed by:
The Agency Group Property MGT
Bought with:
Carolina One Real Estate
Source: CTMLS,MLS#: 24005653
Facts & features
Interior
Bedrooms & bathrooms
- Bedrooms: 3
- Bathrooms: 3
- Full bathrooms: 2
- 1/2 bathrooms: 1
Rooms
- Room types: Family Room, Living/Dining Combo, Family, Foyer, Laundry, Pantry
Heating
- Forced Air, Natural Gas
Cooling
- Central Air
Appliances
- Laundry: Electric Dryer Hookup, Washer Hookup, Laundry Room
Features
- Ceiling - Smooth, High Ceilings, Kitchen Island, Walk-In Closet(s), Ceiling Fan(s), Entrance Foyer, Pantry
- Flooring: Ceramic Tile, Luxury Vinyl
- Windows: Window Treatments, ENERGY STAR Qualified Windows
- Has fireplace: No
Interior area
- Total structure area: 1,912
- Total interior livable area: 1,912 sqft
Property
Parking
- Total spaces: 2
- Parking features: Carport, Garage, Detached, Off Street
- Garage spaces: 1
- Carport spaces: 1
- Covered spaces: 2
Features
- Levels: Two
- Stories: 2
- Entry location: Ground Level
- Patio & porch: Deck, Patio, Covered, Front Porch
- Fencing: Wood
Lot
- Size: 5,227 Square Feet
- Features: 0 - .5 Acre, Interior Lot, Level
Details
- Parcel number: 4710900312
Construction
Type & style
- Home type: SingleFamily
- Architectural style: Craftsman,Traditional
- Property subtype: Single Family Residence
Materials
- Cement Siding
- Foundation: Raised
- Roof: Architectural,Asphalt
Condition
- New construction: No
- Year built: 2016
Utilities & green energy
- Sewer: Public Sewer
- Water: Public
- Utilities for property: Dominion Energy, N Chas Sewer District
Green energy
- Green verification: Earth Craft, LEED For Homes
- Energy efficient items: HVAC
Community & HOA
Community
- Features: Park, Trash
- Subdivision: Oak Terrace Preserve
Location
- Region: North Charleston
Financial & listing details
- Price per square foot: $336/sqft
- Tax assessed value: $642,000
- Annual tax amount: $3,467
- Date on market: 3/7/2024
- Listing terms: Cash,Conventional,FHA,VA Loan
Price history
| Date | Event | Price |
|---|---|---|
| 4/2/2024 | Sold | $642,000+1.9%$336/sqft |
Source:  CTMLS #24005653 Report a problem CTMLS #24005653 Report a problem | ||
| 3/8/2024 | Contingent | $630,000$329/sqft |
Source: CTMLS #24005653 Report a problem | ||
| 3/7/2024 | Listed for sale | $630,000+80.8%$329/sqft |
Source: CTMLS #24005653 Report a problem | ||
| 12/30/2016 | Sold | $348,450$182/sqft |
Source: CTMLS #16017338 Report a problem | ||
Public tax history
| Year | Property taxes | Tax assessment |
|---|---|---|
| 2025 | $3,467 +66.4% | $25,680 +81.6% |
| 2024 | $2,083 +1.9% | $14,140 |
| 2023 | $2,044 +1.3% | $14,140 |
| 2022 | $2,018 -4% | $14,140 |
| 2021 | $2,103 -2.6% | $14,140 |
| 2020 | $2,159 | $14,140 +1.4% |
| 2019 | $2,159 | $13,940 |
| 2017 | $2,159 | $13,940 |
Find assessor info on the county website
Neighborhood: 29405
Nearby homes
- $699,8004 bd3 ba2k sqft5130 Celtic Dr, North Charleston, SC 29405Off Market
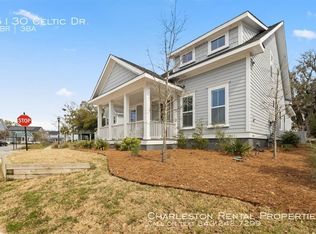
- $645,0003 bd3 ba2k sqft5126 Celtic Dr, North Charleston, SC 29405For Sale

- $784,9004 bd3 ba2k sqft5131 Celtic Dr, North Charleston, SC 29405Off Market

- $674,7003 bd2 ba1.9k sqft5129 Celtic Dr, North Charleston, SC 29405Off Market
- $527,9003 bd2 ba1.2k sqft5133 Celtic Dr, North Charleston, SC 29405Off Market
- $625,8004 bd2 ba1.8k sqft5127 Celtic Dr, North Charleston, SC 29405Off Market
- $719,7003 bd3 ba2k sqft5124 Celtic Dr, North Charleston, SC 29405Off Market
- $560,6003 bd2 ba1.6k sqft5132 Celtic Dr, North Charleston, SC 29405Off Market
Nearby schools
GreatSchools rating
- 2/10North Charleston Creative Arts ElementaryGrades: PK-5Distance: 0.1 mi
- 6/10Morningside Middle SchoolGrades: 6-8Distance: 0.8 mi
- 1/10North Charleston High SchoolGrades: 9-12Distance: 1.5 mi
Schools provided by the listing agent
- Elementary: North Charleston Creative Arts
- Middle: Morningside
- High: North Charleston
Source: CTMLS. This data may not be complete. We recommend contacting the local school district to confirm school assignments for this home.
Get a cash offer in 3 minutes
Find out how much your home could sell for in as little as 3 minutes with a no-obligation cash offer.
Estimated market value
$686,600
Get a cash offer in 3 minutes
Find out how much your home could sell for in as little as 3 minutes with a no-obligation cash offer.
Estimated market value
$686,600
- South Carolina
- Charleston County
- North Charleston
- 29405
- 5128 Celtic Dr
Nearby cities
Nearby zip codes
Other North Charleston Topics
- Apartments for Rent in 29405
- Houses for Sale in 29405
- Houses for Rent in 29405
- 29405 Real Estate
- North Charleston Condos
- Houses for Sale in North Charleston
- Newest Listings in North Charleston
- North Charleston Home Values
- North Charleston Real Estate Agents
- North Charleston Refinance
- North Charleston Mortgage Rates
