Welcome home to 5126 Celtic Drive, a well-maintained 3 bedroom, 2.5 bathroom home that perfectly captures the essence of southern living in North Charleston's highly sought-after Oak Terrace Preserve. The moment you step inside, you are greeted by high ceilings, hardwood floors, and an abundance of natural light that fills the open-concept living spaces, revealing a floor plan that is as practical as it is inviting. The heart of the home is a true chef's kitchen complete with a premium gas range, a massive kitchen island, and generous space for a dining table. Coming right off the kitchen is the living room that is designed for effortless indoor-outdoor living with direct access to two distinct outdoor retreats.Enjoy rocking chairs on the classic front porch where you can catch up with neighbors, enjoy your coffee and catch a cool breeze, or step through the glass doors to a private patio nestled under a large trellis where you can truly create your outdoor oasis for relaxing or alfresco dining. The thoughtful design continues upstairs, where the second floor transitions into a quiet sanctuary of comfort and convenience. The spacious master bedroom suite is complete with an expansive walk-in closet, and ensuite bathroom featuring a large, oversized walk-in shower that brings a spa-like feel to your daily routine. Just down the hall, two guest bedrooms offer plenty of space and versatility for family, visitors, or a dedicated home office. And with the thought of maximizing everyday functionality, there is a dedicated laundry room conveniently located upstairs, eliminating the need to haul baskets up and down the stairs. Oak Terrace Preserve is not just a place to live; it's a lifestyle. It's a neighborhood surrounded with mature oak trees, extensive walking trails, pocket parks, and green spaces. The vibrant, golf-cart-friendly neighborhood is situated just minutes away from Park Circle with it's top tier dining, local breweries, the newly redeveloped playground famed for being the world's largest inclusive playground, and schools like North Charleston Creative Arts and Academic Magnet. This home is one you won't want to miss - Schedule your tour today!
Active contingent
Price cut: $5K (7/22)
$645,000
5126 Celtic Dr, North Charleston, SC 29405
3beds
2,008sqft
:
Get pre-qualified$3,763/mo
Single Family Residence
Built in 2016
4,356 Square Feet Lot
$636,900 Zestimate®
$321/sqft
$-- HOA
What's special
Massive kitchen islandOpen-concept living spacesPremium gas rangeHigh ceilingsHardwood floorsSpacious master bedroom suiteAbundance of natural light
- 26 days |
- 1,259 |
- 67 |
Likely to sell faster than
Zillow last checked:
Listing updated:
Listed by:
Compass Carolinas, LLC
Source: CTMLS,MLS#: 26019227
Facts & features
Interior
Bedrooms & bathrooms
- Bedrooms: 3
- Bathrooms: 3
- Full bathrooms: 2
- 1/2 bathrooms: 1
Rooms
- Room types: Family Room, Eat-In-Kitchen, Family, Laundry
Heating
- Heat Pump, Natural Gas
Cooling
- Central Air
Appliances
- Laundry: Electric Dryer Hookup, Washer Hookup, Laundry Room
Features
- Ceiling - Smooth, High Ceilings, Garden Tub/Shower, Kitchen Island, Walk-In Closet(s), Eat-in Kitchen
- Flooring: Carpet, Ceramic Tile, Wood
- Windows: Window Treatments
- Has fireplace: No
Interior area
- Total structure area: 2,008
- Total interior livable area: 2,008 sqft
Property
Parking
- Total spaces: 1
- Parking features: Garage, Off Street, Garage Door Opener
- Garage spaces: 1
Features
- Levels: Two
- Stories: 2
- Patio & porch: Patio, Front Porch
Lot
- Size: 4,356 Square Feet
- Features: 0 - .5 Acre
Details
- Parcel number: 4710900313
Construction
Type & style
- Home type: SingleFamily
- Architectural style: Craftsman
- Property subtype: Single Family Residence
Materials
- Cement Siding
- Foundation: Raised
- Roof: Architectural
Condition
- New construction: No
- Year built: 2016
Utilities & green energy
- Sewer: Public Sewer
- Water: Public
- Utilities for property: Charleston Water Service, Dominion Energy
Community & HOA
Community
- Features: Park, Walk/Jog Trails
- Subdivision: Oak Terrace Preserve
Location
- Region: North Charleston
Financial & listing details
- Price per square foot: $321/sqft
- Tax assessed value: $587,800
- Annual tax amount: $2,837
- Date on market: 7/6/2026
- Listing terms: Any,Conventional,FHA,VA Loan
Estimated market value
$636,900
$605,000 - $669,000
$3,174/mo
Price history
| Date | Event | Price |
|---|---|---|
| 7/22/2026 | Price change | $645,000-0.8%$321/sqft |
Source:  CTMLS #26019227 Report a problem CTMLS #26019227 Report a problem | ||
| 7/6/2026 | Listed for sale | $650,000+44.4%$324/sqft |
Source: CTMLS #26019227 Report a problem | ||
| 11/2/2021 | Sold | $450,000$224/sqft |
Source: Public Record Report a problem | ||
| 6/10/2021 | Sold | $450,000$224/sqft |
Source: CTMLS #21012028 Report a problem | ||
| 5/8/2021 | Pending sale | $450,000$224/sqft |
Source:  Engel & Volkers #21012028 Report a problem Engel & Volkers #21012028 Report a problem | ||
| 5/8/2021 | Contingent | $450,000$224/sqft |
Source: CTMLS #21012028 Report a problem | ||
| 5/6/2021 | Listed for sale | $450,000+21.9%$224/sqft |
Source: CTMLS #21012028 Report a problem | ||
| 7/24/2017 | Sold | $369,250$184/sqft |
Source: CTMLS #16028459 Report a problem | ||
Public tax history
| Year | Property taxes | Tax assessment |
|---|---|---|
| 2025 | $2,837 +9.5% | $20,700 +15% |
| 2024 | $2,591 +1.9% | $18,000 |
| 2023 | $2,541 +0.8% | $18,000 |
| 2022 | $2,522 +16.7% | $18,000 +23.5% |
| 2021 | $2,161 -2.6% | $14,570 |
| 2020 | $2,220 | $14,570 -0.2% |
| 2019 | $2,220 | $14,600 +5.8% |
| 2017 | $2,220 | $13,800 |
Find assessor info on the county website
Monthly payment
Est. payment
Payment breakdown
Explore the cost of this home by adjusting the details. Changes won't be saved.Climate risks
Neighborhood: 29405
Nearby schools
GreatSchools rating
- 2/10North Charleston Creative Arts ElementaryGrades: PK-5Distance: 0.1 mi
- 6/10Morningside Middle SchoolGrades: 6-8Distance: 0.8 mi
- 1/10North Charleston High SchoolGrades: 9-12Distance: 1.5 mi
Schools provided by the listing agent
- Elementary: North Charleston Creative Arts
- Middle: Morningside
- High: North Charleston
Source: CTMLS. This data may not be complete. We recommend contacting the local school district to confirm school assignments for this home.
- $711,6003 bd3 ba2k sqft5124 Celtic Dr, North Charleston, SC 29405Off Market
- $642,0003 bd3 ba1.9k sqft5128 Celtic Dr, North Charleston, SC 29405Sold

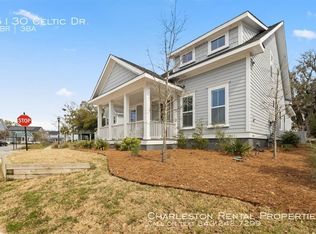
- $692,2004 bd3 ba2k sqft5130 Celtic Dr, North Charleston, SC 29405Off Market
- $747,3003 bd2 ba2.4k sqft5015 W Liberty Park Cir, North Charleston, SC 29405Off Market
- $726,7003 bd4 ba2k sqft5122 Celtic Dr, North Charleston, SC 29405Off Market
- $665,0004 bd3 ba1.8k sqft5017 W Liberty Park Cir, North Charleston, SC 29405Sold
- $716,0003 bd2 ba2.3k sqft5013 W Liberty Park Cir, North Charleston, SC 29405Off Market
- $700,5004 bd4 ba2.3k sqft5013 W West Liberty Park Cir, North Charleston, SC 29405Off Market
A local agent can set up tours, give advice and negotiate with sellers.
A local lender can help you make sure your offer is ready when you are.
Similar homes
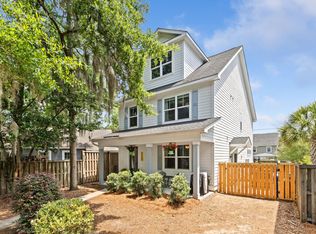
- $695,0004 bd3 ba2k sqft4984 Jenkins Ave, North Charleston, SC 29405For Sale
 MLS ID #26017398, Sarah Henderson. CTMLS
 - $749,9993 bd4 ba2.5k sqft1641 Indy Dr, North Charleston, SC 29405For Sale
 MLS ID #26018605, Patrick Morris. CTMLS
 - $595,0003 bd3 ba1.9k sqft705 Rathall Creek Dr, Charleston, SC 29492For Sale
 MLS ID #26021018, Nathan Naylor. CTMLS
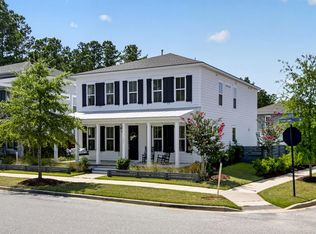
 - $629,0003 bd3 ba2.8k sqft262 Great Lawn Dr, Summerville, SC 29486For Sale
 MLS ID #26021886, Ladd Shuford. CTMLS
 - $625,0003 bd3 ba2.2k sqft5353 Birdie Ln, Hollywood, SC 29449For SaleMLS ID #26021431, Barb Hornig. CTMLS
- $624,9003 bd3 ba1.8k sqft3435 Yarmouth Dr, Mount Pleasant, SC 29466For SaleMLS ID #26021965, Sarah Orberson. CTMLS
- $635,0003 bd3 ba1.8k sqft804 Kings Oak Ct Unit 1, Charleston, SC 29492For SaleMLS ID #26019459, Theresa Dennis. CTMLS
- $579,0004 bd4 ba2k sqft3219 Pecan Orchard Way, Charleston, SC 29414For SaleMLS ID #26019589, Christeen Faucette. CTMLS
- $649,5003 bd3 ba2.2k sqft2097 Utsey St, Johns Island, SC 29455For SaleMLS ID #26018879, Kendra Calore. CTMLS
- $655,0004 bd3 ba2.5k sqft2073 Kemmerlin St, Johns Island, SC 29455For SaleMLS ID #26020860, Jon Cuty. CTMLS
- $679,0004 bd3 ba2.5k sqft1827 Gammon St, Charleston, SC 29414For SaleMLS ID #26011780, Emily Chubb. CTMLS
- $575,0004 bd2 ba1.8k sqft3106 Gallberry St, Charleston, SC 29414For SaleMLS ID #26019604, Ashley James. CTMLS
- $642,0003 bd3 ba1.7k sqft3436 Yarmouth Dr, Mount Pleasant, SC 29466For SaleMLS ID #26020863, Michele Moriarty. CTMLS
- $658,0003 bd3 ba2.2k sqft2069 Kings Gate Ln, Mount Pleasant, SC 29466For SaleMLS ID #26021137, Gina Foster. CTMLS
- $635,0003 bd2 ba1.7k sqft544 Pontoon Rd, Huger, SC 29450For SaleMLS ID #26016499, Heather Morrison. CTMLS
- $800,0003 bd3 ba2.1k sqft401 Topsail Ct, Wando, SC 29492For SaleMLS ID #26017949, Anton Roeger. CTMLS
- $625,0003 bd3 ba2.1k sqft2825 Sugarberry Ln, Johns Island, SC 29455For SaleMLS ID #26016860, Karla Leahy. CTMLS
- $685,0003 bd3 ba1.8k sqft1319 Lucinda St, Mount Pleasant, SC 29466For SaleMLS ID #26017746, Thorn Cathcart. CTMLS
- $700,0003 bd3 ba2.5k sqft3045 Grinnell St, Johns Island, SC 29455For SaleMLS ID #26021214, Rob Bailey. CTMLS
- $425,0003 bd3 ba2k sqft112 Turner Field Way, Summerville, SC 29485For SaleMLS ID #26021898, Stephen Mcmanus. CTMLS
