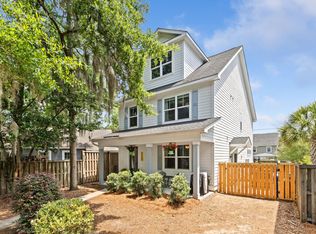
Welcome to a beautifully upgraded Charleston single-style home offering privacy, flexibility, and some of the most inviting outdoor living spaces in Mixson. Natural light fills the home, with expansive windows framing the surrounding trees. Positioned on a private end lot, the home's expansive double porches offer a distinctive treehouse-like setting that feels tucked away while remaining connected to one of North Charleston's most vibrant communities. Once the neighborhood model home, it is filled with thoughtful upgrades, architectural character, and modern conveniences.Custom six-inch plantation shutters and designer window treatments throughout add timeless style, privacy, and a premium upgrade rarely found throughout a comparable home.The first floor features a private proal office, a half bath, and an additional flexible space that can serve as a media room, playroom, study, fitness area, or second living room. The enclosed garage provides valuable additional storage and functionality. Upstairs, the open-concept main living level is designed for both everyday comfort and entertaining. The spacious living and dining areas flow directly onto the large covered porch, complete with built-in bench seating, a ceiling fan, and tranquil views of the trees. At the center of the home is a beautifully appointed gourmet kitchen featuring a gas cooktop, double wall ovens, a built-in microwave, stone countertops, abundant cabinetry, a designer tile backsplash extending to the ceiling, and an oversized center island with generous space for gathering. The spacious primary suite offers a private retreat with a large walk-in tiled shower, dual vanities, and a generous walk-in closet. Two additional bedrooms share a convenient Jack-and-Jill bathroom, providing comfort and privacy for family members or guests. Just steps from neighborhood parks, gathering spaces, and community amenities, the home offers easy access to everything that makes Mixson so desirable. Membership opportunities at the nearby Paradiso Club include a year-round resort-style pool, fitness center, cabanas, food and beverage service, and community events. Park Circle's restaurants, breweries, boutiques, and entertainment are only minutes away, with convenient access to Downtown Charleston, I-526, and I-26, and the airport. With its private setting, exceptional double porches, professional office, flexible floor plan, designer kitchen, and premium finishes throughout, this home offers a distinctive blend of Lowcountry charm and modern living.
Active contingent
$749,999
1641 Indy Dr, North Charleston, SC 29405
3beds
2,566sqft
:
Get pre-qualified$4,344/mo
Single Family Residence
Built in 2017
3,049 Square Feet Lot
$734,000 Zestimate®
$292/sqft
$-- HOA
What's special
Enclosed garageLarge covered porchPremium finishes throughoutExceptional double porchesExpansive double porchesPrivate end lotPrivate retreat
- 29 days |
- 1,185 |
- 84 |
Zillow last checked:
Listing updated:
Listed by:
Three Real Estate LLC
Source: CTMLS,MLS#: 26018605
Facts & features
Interior
Bedrooms & bathrooms
- Bedrooms: 3
- Bathrooms: 4
- Full bathrooms: 2
- 1/2 bathrooms: 2
Rooms
- Room types: Bonus Room, Family Room, Living/Dining Combo, Office, Bonus, Eat-In-Kitchen, Family, Foyer, Laundry, Pantry
Heating
- Natural Gas
Cooling
- Central Air
Appliances
- Laundry: Laundry Room
Features
- Ceiling - Smooth, High Ceilings, Kitchen Island, Walk-In Closet(s), Ceiling Fan(s), Eat-in Kitchen, Entrance Foyer, Pantry
- Flooring: Carpet, Ceramic Tile, Wood
- Windows: Storm Window(s), Window Treatments
- Has fireplace: No
Interior area
- Total structure area: 2,566
- Total interior livable area: 2,566 sqft
Property
Parking
- Total spaces: 1
- Parking features: Garage, Attached, Off Street
- Attached garage spaces: 1
Features
- Levels: Three Or More
- Stories: 3
- Patio & porch: Front Porch, Screened, Wrap Around, Porch
- Exterior features: Balcony, Lawn Irrigation, Stoop
Lot
- Size: 3,049 Square Feet
- Features: 0 - .5 Acre, Level
Details
- Parcel number: 4700500109
Construction
Type & style
- Home type: SingleFamily
- Architectural style: Traditional
- Property subtype: Single Family Residence
Materials
- Cement Siding
- Foundation: Slab
- Roof: Asphalt
Condition
- New construction: No
- Year built: 2017
Utilities & green energy
- Sewer: Public Sewer
- Water: Public
Community & HOA
Community
- Features: Club Membership Available, Fitness Center, Lawn Maint Incl, Park, Pool, Walk/Jog Trails
- Subdivision: Mixson
Location
- Region: North Charleston
Financial & listing details
- Price per square foot: $292/sqft
- Tax assessed value: $647,200
- Annual tax amount: $3,648
- Date on market: 6/27/2026
- Listing terms: Any
Estimated market value
$734,000
$697,000 - $771,000
$3,690/mo
Price history
| Date | Event | Price |
|---|---|---|
| 6/27/2026 | Listed for sale | $749,999+63%$292/sqft |
Source:  CTMLS #26018605 Report a problem CTMLS #26018605 Report a problem | ||
| 7/14/2020 | Sold | $460,000-5.9%$179/sqft |
Source: CTMLS #20009570 Report a problem | ||
| 7/5/2018 | Sold | $489,000$191/sqft |
Source: Public Record Report a problem | ||
Public tax history
| Year | Property taxes | Tax assessment |
|---|---|---|
| 2025 | $3,648 +10.1% | $22,430 +15% |
| 2024 | $3,315 +27.9% | $19,500 +6% |
| 2023 | $2,593 -66.8% | $18,400 -33.3% |
| 2022 | $7,805 +0.8% | $27,600 |
| 2021 | $7,742 -5% | $27,600 -5.9% |
| 2020 | $8,148 | $29,340 |
| 2019 | $8,148 | $29,340 |
Find assessor info on the county website
Monthly payment
Est. payment
Payment breakdown
Explore the cost of this home by adjusting the details. Changes won't be saved.Climate risks
Neighborhood: 29405
Nearby schools
GreatSchools rating
- 7/10North Charleston Elementary SchoolGrades: PK-5Distance: 1 mi
- 6/10Morningside Middle SchoolGrades: 6-8Distance: 0.4 mi
- 1/10North Charleston High SchoolGrades: 9-12Distance: 1.1 mi
Schools provided by the listing agent
- Elementary: North Charleston
- Middle: Morningside
- High: North Charleston
Source: CTMLS. This data may not be complete. We recommend contacting the local school district to confirm school assignments for this home.
- $710,6003 bd3 ba2.5k sqft1641 Indy Drive, North Charleston, SC 29405Off Market
- $483,8003 bd3 ba1.7k sqft4599 Scout Aly, North Charleston, SC 29405Off Market
- $788,8004 bd4 ba2.9k sqft1645 Indy Dr, North Charleston, SC 29405Off Market
- $569,8003 bd3 ba1.6k sqft1651 Indy, North Charleston, SC 29405Off Market
- $460,2003 bd2 ba1.7k sqft1643 Indy Dr, North Charleston, SC 29405Off Market
- $608,2003 bd2 ba2.1k sqft4430 Marblehead Ln, North Charleston, SC 29405Off Market
- $531,9004 bd4 ba1.9k sqft4433 Marblehead, North Charleston, SC 29405Off Market
- $532,9004 bd4 ba2k sqft4433 Marblehead Ln, North Charleston, SC 29405Off Market
A local agent can set up tours, give advice and negotiate with sellers.
A local lender can help you make sure your offer is ready when you are.
Similar homes
- $716,0003 bd3 ba1.8k sqft4619 Oakwood Ave, North Charleston, SC 29405For Sale

 MLS ID #26019900, Stephanie Brown. CTMLS
 - $695,0004 bd3 ba2k sqft4984 Jenkins Ave, North Charleston, SC 29405For Sale
 MLS ID #26017398, Sarah Henderson. CTMLS
 - $775,0004 bd3 ba2.1k sqft409 Topsail Ct, Charleston, SC 29492For Sale
 MLS ID #26019688, Kathy Cannavaro. CTMLS
 - $800,0003 bd3 ba2.1k sqft401 Topsail Ct, Wando, SC 29492For Sale
 MLS ID #26017949, Anton Roeger. CTMLS
 - $850,0003 bd3 ba1.9k sqft331 Megans Bay Ln, Daniel Island, SC 29492For SaleMLS ID #26018844, Ashly Grzyb. CTMLS
- $749,0003 bd3 ba2k sqft1552 N Avalon Cir, Charleston, SC 29407New ConstructionMLS ID #26012602, Nick Crane. CTMLS
- $825,0004 bd4 ba2.9k sqft4770 Stono Links Dr, Hollywood, SC 29449For SaleMLS ID #26021015, Susanna Lee. CTMLS
- $750,0004 bd3 ba2.8k sqft5012 Cranesbill Way, Johns Island, SC 29455For SaleMLS ID #26018348, Chris Facello. CTMLS
- $715,0004 bd4 ba2.8k sqft1835 Gammon St, Charleston, SC 29414For SaleMLS ID #26015624, Steve Kaul. CTMLS
- $684,0004 bd4 ba1.9k sqft2012 Codorus Ln, Hanahan, SC 29410For SaleMLS ID #26016163, Amy Bandiera-benjamin. CTMLS
- $665,0004 bd4 ba2.8k sqft4292 Club Course Dr, Charleston, SC 29420For SaleMLS ID #26018570, Theresa Halverson. CTMLS
- $897,0004 bd3 ba2.3k sqft1993 Hollings Rd, Charleston, SC 29412For SaleMLS ID #26020869, Emily Rapp. CTMLS
- $850,0004 bd3 ba2.3k sqft208 Red Knot Ln, Mount Pleasant, SC 29464For SaleMLS ID #26018452, Claudia Shuman. CTMLS
- $765,0003 bd3 ba2.5k sqft4282 Misty Hollow Ln, Ravenel, SC 29470For SaleMLS ID #26013385, Sean Schaffer. CTMLS
- $725,0004 bd4 ba2.8k sqft4791 Stono Links Dr, Hollywood, SC 29449For SaleMLS ID #26005683, Lisa Geoffroy. CTMLS
- $729,0003 bd3 ba2.1k sqft237 Camber Rd, Huger, SC 29450For SaleMLS ID #26004296, Cindy Ferrell. CTMLS
- $735,0003 bd2 ba2k sqft2134 Saint Johns Woods Pkwy, Johns Island, SC 29455For SaleMLS ID #26017044, Tim Schneider. CTMLS
- $579,0004 bd4 ba2k sqft3219 Pecan Orchard Way, Charleston, SC 29414For SaleMLS ID #26019589, Christeen Faucette. CTMLS
- $695,0004 bd3 ba2.5k sqft271 Rowans Creek Dr, Charleston, SC 29492For SaleMLS ID #26008884, Amanda Noble. CTMLS
- $739,0004 bd4 ba3.4k sqft1139 Quick Rabbit Loop, Charleston, SC 29414For SaleMLS ID #26015589, Erica Zepp. CTMLS
