Skip main navigation
Sold for $242,000
  • $242,000

    5128 Perennial Dr, Holiday, FL 34690

    2beds
    1,137sqft
    Single Family Residence
    Built in 1969
    5,670 Square Feet Lot
    $238,800 Zestimate®
    $213/sqft
    $1,893 Estimated rent

    Home value

    $238,800

    $215,000 - $265,000

    $1,893/mo

    Zestimate® history
    Loading
    Loading...

    Owner options

    List your home for rent

    $1,893/mo

    Rent Zestimate®

    Find your next renter with Zillow Rental Manager. Plus, with online applications, you can quickly screen prospective tenants – for free.

    Learn more

    $1,893/mo

    Rent Zestimate®

    Refinance and save

    $1,749/mo

    Est. payment

    Refinancing to a lower rate could help reduce your monthly payments and save thousands over the life of the loan.

    See today's rates

    $1,749/mo

    Est. payment

    Explore your selling options

    Work with a Zillow partner agent

    Leverage their expertise and Zillow's premium Showcase listings to get your home seen by more buyers.

    Get started

    List with your own agent

    Get your home in front of millions of buyers by listing it on Zillow.

    Learn how to do it

    Sell it yourself

    Take full control of how buyers see your home on Zillow by listing For Sale by Owner (FSBO).

    List your home

    What's special

    Workshop nicheLarge bedroomsBonus roomQuartz countertopsSizable backyardOpen concept floor planLaundry area
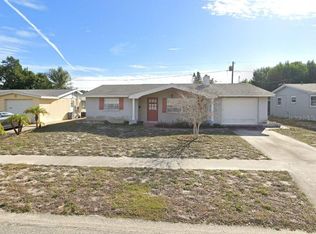
    BRAND NEW UPDATED KITCHEN and HVAC 4/25. BRAND NEW WATER HEATER 5/25/25, and NEW ROOF 2024. Exterior Freshly Painted. This beautifully maintained 2-bedroom 2-bath, move-in-ready home has everything you are looking for! Kitchen boasts quartz countertops, modern shaker cabinets and stainless steel appliances. Open concept floor plan connects the kitchen to a spacious great room (family room dining room combo), with a bonus room that could easily be used as a 3rd bedroom, office/flex, media room and more! This home offers plenty of space and is ideal for entertaining. Large bedrooms. Tile throughout, no carpet. The garage provides plenty of storage, laundry area, workshop niche and a full 2nd bath. Shed is also included for additional storage. Sizable backyard. NO FLOOD ZONE, NO FLOOD INSURANCE NEEDED. Just on the border of Tarpon Springs, you are conveniently close to beaches, shopping, dining and more! Furniture can be included!

    Zillow last checked:

    Listing updated:

    Listed by:

    Cori McNichols 727-359-7642,

    CHARLES RUTENBERG REALTY INC 727-538-9200,

    Dawn Chiarenza 727-644-5121,

    CHARLES RUTENBERG REALTY INC

    Bought with:

    Denise Brown, 3283679

    KELLER WILLIAMS ST PETE REALTY

    Source: Stellar MLS,MLS#: W7874618MLS LogoOriginating MLS: Suncoast Tampa

    Facts & features

    Interior

    Bedrooms & bathrooms
    • Bedrooms: 2
    • Bathrooms: 2
    • Full bathrooms: 2
    Rooms
    • Room types: Bonus Room
    Primary bedroom
    • Features: Storage Closet
    • Level: First
    • Area: 184 Square Feet
    • Dimensions: 16x11.5
    Bedroom 2
    • Features: Storage Closet
    • Level: First
    • Area: 132 Square Feet
    • Dimensions: 11x12
    Bathroom 1
    • Features: Window/Skylight in Bath
    • Level: First
    • Area: 40 Square Feet
    • Dimensions: 8x5
    Bonus room
    • Features: No Closet
    • Level: First
    • Area: 186 Square Feet
    • Dimensions: 15.5x12
    Dining room
    • Features: Ceiling Fan(s)
    • Level: First
    • Area: 99 Square Feet
    • Dimensions: 9x11
    Kitchen
    • Features: Stone Counters
    • Level: First
    • Area: 144 Square Feet
    • Dimensions: 18x8
    Living room
    • Level: First
    • Area: 203 Square Feet
    • Dimensions: 14.5x14
    Heating
    • Central
    Cooling
    • Central Air
    Appliances
    • Included: Dryer, Microwave, Range, Refrigerator, Washer
    • Laundry: In Garage
    Features
    • Ceiling Fan(s), Eating Space In Kitchen, Living Room/Dining Room Combo
    • Flooring: Ceramic Tile
    • Has fireplace: No
    Interior area
    • Total structure area: 1,652
    • Total interior livable area: 1,137 sqft

    Property

    Parking
    • Total spaces: 1
    • Parking features: Bath In Garage
    • Attached garage spaces: 1
    Features
    • Levels: One
    • Stories: 1
    • Exterior features: Sidewalk, Storage
    Lot
    • Size: 5,670 Square Feet
    Details
    • Additional structures: Shed(s)
    • Parcel number: 162632054.0000.00404.0
    • Zoning: R4
    • Special conditions: None

    Construction

    Type & style
    • Home type: SingleFamily
    • Property subtype: Single Family Residence
    Materials
    • Block, Concrete, Stucco
    • Foundation: Slab
    • Roof: Shingle
    Condition
    • New construction: No
    • Year built: 1969

    Utilities & green energy

    • Sewer: Septic Tank
    • Water: Public
    • Utilities for property: Cable Available, Electricity Connected, Underground Utilities, Water Connected

    Community & HOA

    Community
    • Pet fee: $0 monthly
    • Subdivision: FOREST HILLS
    HOA
    • Has HOA: No
    Location
    • Region: Holiday

    Financial & listing details

    • Price per square foot: $213/sqft
    • Tax assessed value: $163,125
    • Annual tax amount: $661
    • Date on market: 4/15/2025
    • Cumulative days on market: 103 days
    • Listing terms: Cash,Conventional,FHA,VA Loan
    • Ownership: Fee Simple
    • Total actual rent: 0
    • Electric utility on property: Yes
    • Road surface type: Asphalt

    Price history

    DateEventPrice
    8/28/2025Sold$242,000+0.9%$213/sqft
    Source: Stellar MLS #W7874618 Report a problem
    7/27/2025Pending sale$239,900$211/sqft
    Source: Stellar MLS #W7874618 Report a problem
    7/24/2025Price change$239,900-4%$211/sqft
    Source: Stellar MLS #W7874618 Report a problem
    6/19/2025Price change$249,900-3.8%$220/sqft
    Source: Stellar MLS #W7874618 Report a problem
    4/28/2025Price change$259,900-7.1%$229/sqft
    Source: Stellar MLS #W7874618 Report a problem
    4/15/2025Listed for sale$279,900+459.8%$246/sqft
    Source: Stellar MLS #W7874618 Report a problem
    8/9/2010Sold$50,000-16.5%$44/sqft
    Source: Public Record Report a problem
    3/28/2010Pending sale$59,900$53/sqft
    Source: RE/MAX REALTEC GROUP INC. #7453788 Report a problem
    3/13/2010Listed for sale$59,900-54.6%$53/sqft
    Source: RE/MAX REALTEC GROUP INC. #7453788 Report a problem
    6/10/2005Sold$131,900$116/sqft
    Source: Stellar MLS #U7123087 Report a problem

    Public tax history

    YearProperty taxesTax assessment
    2024$662 +1.9%$49,950
    2023$650 +21.5%$49,950 +3%
    2022$535 +4.6%$48,500 +6.1%
    2021$511 +3.4%$45,720 +1.4%
    2020$495 +4.2%$45,090 +2.3%
    2019$475 $44,080 +1.9%
    2018$475 +4.2%$43,263
    2017$456 +2%$43,263 +4.2%
    2016$447 +12.7%$41,501 +0.7%
    2015$396 +5.4%$41,213 +0.8%
    2014$376 $40,886 +3.7%
    2013-- $39,445 -8.6%
    2012-- $43,137 -14.5%
    2011-- $50,463 -2.5%
    2010-- $51,770 -22.4%
    2009-- $66,672 -20.4%
    2008-- $83,771 -16.1%
    2007-- $99,836 -0.5%
    2006-- $100,291 +37.4%
    2005-- $72,972 +14.9%
    2004-- $63,534 +20.3%
    2003-- $52,830 +8.8%
    2002-- $48,548 +19%
    2000-- $40,783 +2.7%
    1999-- $39,695
    Find assessor info on the county website

    Neighborhood: Forest Hills

    Nearby schools

    GreatSchools rating
    Schools provided by the listing agent
    • Elementary: Sunray Elementary-PO
    • Middle: Paul R. Smith Middle-PO
    • High: Anclote High-PO

    Source: Stellar MLS. This data may not be complete. We recommend contacting the local school district to confirm school assignments for this home.

    Get a cash offer in 3 minutes
    Find out how much your home could sell for in as little as 3 minutes with a no-obligation cash offer.
    Estimated market value
    $238,800
    Get a cash offer in 3 minutes
    Find out how much your home could sell for in as little as 3 minutes with a no-obligation cash offer.
    Estimated market value
    $238,800