Skip main navigation
Sold for $285,000
  • $285,000

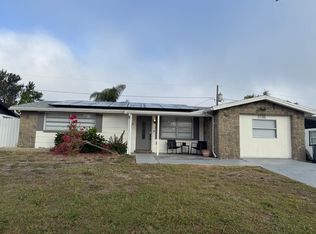
    5129 Perennial Dr, Holiday, FL 34690

    3beds
    1,320sqft
    Single Family Residence
    Built in 1970
    5,580 Square Feet Lot
    $279,000 Zestimate®
    $216/sqft
    $1,903 Estimated rent

    Home value

    $279,000

    $265,000 - $293,000

    $1,903/mo

    Zestimate® history
    Loading
    Loading...

    Owner options

    List your home for rent

    $1,903/mo

    Rent Zestimate®

    Find your next renter with Zillow Rental Manager. Plus, with online applications, you can quickly screen prospective tenants – for free.

    Learn more

    $1,903/mo

    Rent Zestimate®

    Refinance and save

    $1,943/mo

    Est. payment

    Refinancing to a lower rate could help reduce your monthly payments and save thousands over the life of the loan.

    See today's rates

    $1,943/mo

    Est. payment

    Explore your selling options

    Work with a Zillow partner agent

    Leverage their expertise and Zillow's premium Showcase listings to get your home seen by more buyers.

    Get started

    List with your own agent

    Get your home in front of millions of buyers by listing it on Zillow.

    Learn how to do it

    Sell it yourself

    Take full control of how buyers see your home on Zillow by listing For Sale by Owner (FSBO).

    List your home

    What's special

    Golf coursesLaminated floorsImpecable designNew ss appliancesNight lifeFreshly paintedNewer hvac
    Only a few miles from all shopping convenience, restaurants, night life, golf courses, beaches and main highways. Ready to Move In!. Freshly painted inside out 2023, roof installed in 2023, newer HVAC, new SS appliances, stone counters in the kitchen, laminated floors and impecable design in the updated and upgraded bathrooms. The bedrooms are spacious and full of natural light. Entertain family and friends in the back yard and porch and enjoy the Florida Lifestyle at its best when you purchase and make this house your home.

    Zillow last checked:

    Listing updated:

    Listing Provided by:

    Zaida Giler 813-735-3450,

    BHHS FLORIDA PROPERTIES GROUP 813-251-2002

    Bought with:

    Mathew Bennett, 3300481

    EXP REALTY LLC

    Source: Stellar MLS,MLS#: T3446738MLS LogoOriginating MLS: Tampa

    Facts & features

    Interior

    Bedrooms & bathrooms
    • Bedrooms: 3
    • Bathrooms: 2
    • Full bathrooms: 2
    Primary bedroom
    • Features: Shower No Tub, Walk-In Closet(s)
    • Level: First
    • Dimensions: 13x14
    Bedroom 2
    • Features: Ceiling Fan(s), Built-in Closet
    • Level: First
    • Dimensions: 12x12
    Bedroom 3
    • Features: Ceiling Fan(s), Built-in Closet
    • Level: First
    • Dimensions: 12x12
    Primary bathroom
    • Features: Single Vanity
    • Level: First
    • Dimensions: 9x9
    Bathroom 2
    • Features: Single Vanity
    • Level: First
    • Dimensions: 9x9
    Dining room
    • Level: First
    • Dimensions: 13x13
    Kitchen
    • Level: First
    • Dimensions: 12x6
    Living room
    • Level: First
    • Dimensions: 13x15
    Heating
    • Central, Electric
    Cooling
    • Central Air
    Appliances
    • Included: Dishwasher, Dryer, Microwave, Range, Refrigerator, Washer
    • Laundry: In Garage
    Features
    • Ceiling Fan(s), Eating Space In Kitchen, Living Room/Dining Room Combo, Solid Wood Cabinets, Stone Counters, Walk-In Closet(s)
    • Flooring: Ceramic Tile, Laminate
    • Doors: Sliding Doors
    • Windows: Blinds
    • Has fireplace: No
    Interior area
    • Total structure area: 1,980
    • Total interior livable area: 1,320 sqft

    Property

    Parking
    • Total spaces: 2
    • Parking features: Driveway, Garage Door Opener, On Street
    • Attached garage spaces: 2
    • Has uncovered spaces: Yes
    Features
    • Levels: One
    • Stories: 1
    • Patio & porch: Enclosed, Rear Porch
    • Exterior features: Sidewalk, Sprinkler Metered
    • Fencing: Chain Link
    Lot
    • Size: 5,580 sqft
    • Features: In County
    Details
    • Additional parcels included: 2158104
    • Parcel number: 3226160540000004350
    • Zoning: R4
    • Special conditions: None

    Construction

    Type & style
    • Home type: SingleFamily
    • Architectural style: Florida
    • Property subtype: Single Family Residence
    Materials
    • Block
    • Foundation: Slab
    • Roof: Shingle
    Condition
    • New construction: No
    • Year built: 1970

    Utilities & green energy

    • Sewer: Septic Tank
    • Water: Public
    • Utilities for property: BB/HS Internet Available, Cable Available, Electricity Connected, Public, Sewer Connected, Sprinkler Meter, Street Lights, Water Connected

    Community & neighborhood

    Location
    • Region: Holiday
    • Subdivision: FOREST HILLS

    HOA & financial

    HOA
    • Has HOA: No
    Other fees
    • Pet fee: $0 monthly
    Other financial information
    • Total actual rent: 0

    Other

    Other facts
    • Listing terms: Cash,Conventional,FHA,Other,VA Loan
    • Ownership: Fee Simple
    • Road surface type: Asphalt

    Price history

    DateEventPrice
    3/16/2024Listing removed--
    Source: Berkshire Hathaway HomeServices Florida Properties Group Report a problem
    9/12/2023Pending sale$290,000+1.8%$220/sqft
    Source: Berkshire Hathaway HomeServices Florida Properties Group #T3446738 Report a problem
    8/17/2023Sold$285,000-1.7%$216/sqft
    Source: Stellar MLS #T3446738 Report a problem
    7/25/2023Pending sale$290,000$220/sqft
    Source: Stellar MLS #T3446738 Report a problem
    7/18/2023Listed for sale$290,000$220/sqft
    Source: Stellar MLS #T3446738 Report a problem
    7/5/2023Pending sale$290,000$220/sqft
    Source: Stellar MLS #T3446738 Report a problem
    6/28/2023Price change$290,000-2.7%$220/sqft
    Source: Stellar MLS #T3446738 Report a problem
    6/9/2023Price change$298,000-5.4%$226/sqft
    Source: Stellar MLS #T3446738 Report a problem
    5/21/2023Listed for sale$315,000+76.3%$239/sqft
    Source: Stellar MLS #T3446738 Report a problem
    3/29/2023Sold$178,700+123.7%$135/sqft
    Source: Public Record Report a problem
    4/25/2002Sold$79,900$61/sqft
    Source: Public Record Report a problem

    Public tax history

    YearProperty taxesTax assessment
    2024$3,006 +371.8%$203,942 +5.3%
    2023$637 +5.6%$193,731 +238.5%
    2022$603 +0.1%$57,230 +6.1%
    2021$602 +1.8%$53,960 +1.4%
    2020$592 -73.7%$53,220 +2.3%
    2019$2,248 $52,030 +1.9%
    2018$2,248 +0.4%$51,060
    2017$2,238 +290.7%$51,060 +4.2%
    2016$573 +9.4%$48,981 +0.7%
    2015$523 +4.7%$48,641 -1.6%
    2014$500 $49,416 +3.9%
    2013-- $47,542 -8.2%
    2012-- $51,815 -13%
    2011-- $59,552 -2.8%
    2010-- $61,279 -23.2%
    2009-- $79,740 -20.3%
    2008-- $100,004 -17.4%
    2007-- $121,070 +0.4%
    2006-- $120,594 +34.4%
    2005-- $89,705 +13.8%
    2004-- $78,836 +20.3%
    2003-- $65,519 +9.2%
    2002-- $60,015 +19.7%
    2000-- $50,128
    1999-- $50,128

    Find assessor info on the county website

    Neighborhood: Forest Hills

    Nearby schools

    GreatSchools rating
    Schools provided by the listing agent
    • Elementary: Sunray Elementary-PO
    • Middle: Paul R. Smith Middle-PO
    • High: Anclote High-PO

    Source: Stellar MLS. This data may not be complete. We recommend contacting the local school district to confirm school assignments for this home.

    Get a cash offer in 3 minutes
    Find out how much your home could sell for in as little as 3 minutes with a no-obligation cash offer.
    Estimated market value
    $279,000
    Get a cash offer in 3 minutes
    Find out how much your home could sell for in as little as 3 minutes with a no-obligation cash offer.
    Estimated market value
    $279,000