Skip main navigation
Off market
  • $694,400

    5128 Russett Rd, Rockville, MD 20853

    4beds
    2,176sqft
    SingleFamily
    Built in 1965
    0.25 Acres Lot
    $694,400 Zestimate®
    $319/sqft
    $3,561 Estimated rent

    Home value

    $694,400

    $660,000 - $729,000

    $3,561/mo

    Zestimate® history
    Loading
    Loading...

    Owner options

    List your home for rent

    $3,561/mo

    Rent Zestimate®

    Find your next renter with Zillow Rental Manager. Plus, with online applications, you can quickly screen prospective tenants – for free.

    Learn more

    $3,561/mo

    Rent Zestimate®

    Refinance and save

    $4,239/mo

    Est. payment

    Refinancing to a lower rate could help reduce your monthly payments and save thousands over the life of the loan.

    See today's rates

    $4,239/mo

    Est. payment

    Explore your selling options

    Work with a Zillow partner agent

    Leverage their expertise and Zillow's premium Showcase listings to get your home seen by more buyers.

    Get started

    List with your own agent

    Get your home in front of millions of buyers by listing it on Zillow.

    Learn how to do it

    Sell it yourself

    Take full control of how buyers see your home on Zillow by listing For Sale by Owner (FSBO).

    List your home

    What's special

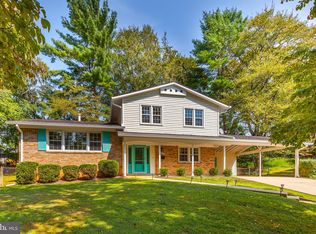
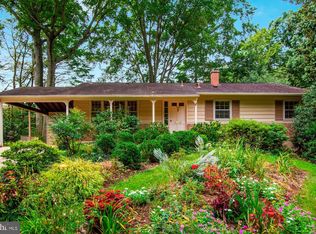
    You can stop looking - you have found your Shangri-La in the prestigious subdivision of Rock Creek Manor!! The beautifully manicured grounds feature a private oasis for morning coffee, BBQ's, evening wine and room to roam and have fun! Stroll down the walkway to your private table & chairs in the Pergola area! Feel free to admire the lush green garden landscaping! The upper-level Deck area, features a space for the grill and plenty of room for outdoor parties! The lower-level Patio area showcases large terra cotta urns with plantings and offers you even more room for fun, even a friendly game of H-O-R-S-E with the basketball hoop that conveys. The play equipment and hammock convey, and there is a fenced garden area to keep the deer away from your prized vegetables! This lovingly and beautifully maintained sun-filled Rambler is one-level living at its finest! From the moment you arrive at the inviting covered, front stone porch, you'll step into the welcoming ceramic tile foyer entry with guest closet and fall in love with the Living Room/Dining "L", with large picture window showcasing the amazing views to the expansive yard and gardens! The updated table space Kitchen with huge picture window and roll-up shades, boasts an abundance of cabinets, stainless-steel appliances with 5-burner gas cooking, granite counter tops, subway tile backsplash, and ceramic tile flooring. Exit to side yard, carport, and deck. The Owner's Suite with plenty of natural light from the corner windows, offers a double-door closet, ceiling fan with lights, and wood flooring. The updated private Ensuite shower Bath has designer tilework and marble flooring. The main level also offers 2 additional family size Bedrooms, 1 with ceiling fan, and an additional Full Hall Tub Bath with floating vanity and vessel sink, designer tilework, and tile flooring. Linen closet in the Hall. A daylight walk-out lower-level Rec Room features a brick, wood-burning fireplace with a large brick hearth. And features access to the lower-level Patio, yard and gardens through glass doors. Lower-level BR#4 has a large window with views of the rear yard and gardens, recessed lighting, and closet. The 3rd full shower Bath has a vanity sink, glass-enclosed shower, tile flooring, and recessed lighting. The Party Kitchen boasts white cabinets, stainless appliances, built-in microwave, tile flooring, and a side entrance/exit to the enclosed fenced yard. Laundry / storage room with speckle-painted floor has dual access from the Rec Room or the hallway near the 3rd full Bath. Laundry Room has a full-sized washer/dryer and a separate freezer. This lovingly and beautifully maintained family home is conveniently located near the Rock Creek Village Shopping Center, Rock Creek Park with its many trails, places of worship, schools, bus stops and to Rockville and/or Twinbrook Metros! Additional features are updated baths, gleaming wood floors on the majority of the main living level, tile flooring in the foyer, kitchens, and bathrooms, gas cooking, heat, C/AC, ceiling fans and designer and recessed lighting and designer window treatments throughout. Updated electrical panel, windows and front door, baths, kitchen HVAC 13 years, roof 4 years old apx. Extended driveway, covered side carport This home is filled with happiness and loving memories ...start YOUR memories today...this is the home you have been waiting for!

    This property is not currently displayed as for sale or rent on Zillow. This may be different from what's on other websites or public sources.

    Facts & features

    Interior

    Bedrooms & bathrooms
    • Bedrooms: 4
    • Bathrooms: 3
    • Full bathrooms: 3
    Heating
    • Forced air
    Cooling
    • Central
    Appliances
    • Included: Dishwasher, Dryer, Freezer, Microwave, Refrigerator, Washer
    Features
    • Flooring: Tile, Hardwood
    • Basement: Finished
    • Has fireplace: Yes
    Interior area
    • Total interior livable area: 2,176 sqft

    Property

    Parking
    • Parking features: Carport, Garage
    Features
    • Exterior features: Stone, Vinyl, Brick
    Lot
    • Size: 0.25 Acres
    Details
    • Parcel number: 1301424104

    Construction

    Type & style
    • Home type: SingleFamily
    • Architectural style: Conventional
    Materials
    • Frame
    • Roof: Other
    Condition
    • Year built: 1965

    Community & HOA

    Location
    • Region: Rockville

    Financial & listing details

    • Price per square foot: $319/sqft
    • Tax assessed value: $510,000
    • Annual tax amount: $6,690

    Price history

    DateEventPrice
    7/14/2023Sold$652,000+5.2%$300/sqft
    Source: Bright MLS #MDMC2096626 Report a problem
    6/21/2023Contingent$620,000$285/sqft
    Source: Bright MLS #MDMC2096626 Report a problem
    6/15/2023Listed for sale$620,000+72.2%$285/sqft
    Source: Bright MLS #MDMC2096626 Report a problem
    11/4/2004Sold$360,000$165/sqft
    Source: Public Record Report a problem

    Public tax history

    YearProperty taxesTax assessment
    2025$6,690 +22.8%$510,000 +7.7%
    2024$5,449 +8.3%$473,367 +8.4%
    2023$5,032 +14%$436,733 +9.2%
    2022$4,415 +1.9%$400,100 +1.8%
    2021$4,334 +1.7%$393,100 +1.8%
    2020$4,259 +8.9%$386,100 +1.8%
    2019$3,910 -0.2%$379,100 +6.9%
    2018$3,917 +3.8%$354,567 +7.4%
    2017$3,773 +26.7%$330,033 +8%
    2016$2,978 $305,500 +0.5%
    2015$2,978 $304,100 +0.5%
    2014$2,978 $302,700 +0.5%
    2013-- $301,300
    2012-- $301,300
    2011-- $301,300 -29.7%
    2010-- $428,700 +4.7%
    2009-- $409,622 +4.9%
    2008-- $390,546 +5.1%
    2007-- $371,470 +17.5%
    2006-- $316,200 +21.2%
    2005-- $260,930 +26.9%
    2004-- $205,660
    2003-- $205,660 +12.4%
    2002-- $182,893 +6.6%
    2001-- $171,510
    Find assessor info on the county website

    Neighborhood: Aspen Hill

    Nearby schools

    GreatSchools rating
    Schools provided by the listing agent
    • Elementary: ROCK CREEK VALLEY
    • Middle: EARLE B. WOOD
    • High: ROCKVILLE
    • District: MONTGOMERY COUNTY PUBLIC SCHOOLS

    Source: The MLS. This data may not be complete. We recommend contacting the local school district to confirm school assignments for this home.

    Get a cash offer in 3 minutes
    Find out how much your home could sell for in as little as 3 minutes with a no-obligation cash offer.
    Estimated market value
    $694,400
    Get a cash offer in 3 minutes
    Find out how much your home could sell for in as little as 3 minutes with a no-obligation cash offer.
    Estimated market value
    $694,400