Privately nestled on a wooded acre and surrounded by 300 acres of protected forestland, this remarkable 4,425 sq ft NW Contemporary residence is a rare blend of timeless design, sustainability, and craftsmanship. Designed by award-winning Emerick Architects and built by Right Angle Construction, this LEED Gold Certifed home delivers luxurious, eco-conscious living in a setting of unmatched serenity. A covered walkway leads to the front entry, where a solid wood oversized door makes a stunning first impression. Inside, natural materials create an organic, refined aesthetic—Oregon white oak floors, Douglas Fir ceilings & trim, slate tile, and black walnut accents reflect the home's deep connection to its forested surroundings. The main level offers an open-concept layout flooded with natural light from expansive wood-framed windows and accordion glass doors that open to a private, entertainment-ready deck. The chef’s kitchen is a showstopper with a 48” gas range, custom range hood, Sonoma Cast Stone sink, oversized walnut island, and stainless steel appliances. This thoughtfully designed home features 4 bedrooms, 3.5 bathrooms, and a dedicated office on the main floor with custom built-ins. Beautiful primary bedroom with private balcony, seasonal Mt. Hood views, walk-in closet and bathroom with double shower. Two additional bedrooms with custom accordian doors, second full bathroom, and a convenient laundry room with storage complete the upper level. Finished basement—with a separate exterior entrance—includes a fourth bedroom, full bath, bonus/living room, gym, and generous storage, offering ideal flexibility for guests or multigenerational living. Finished attic above the detached oversized garage is perfect for projects. New HVAC, EV charger in garage, tankless gas water heater, fencing, landscaping, and home generator. Adjacent vacant .44 acre lot also for sale to add additional privacy. Fabulous location just minutes to Hillsdale and downtown Portland.
Sold
$2,295,000
5128 SW Northwood Ave, Portland, OR 97239
4beds
4,425sqft
Residential, Single Family Residence
Built in 2007
0.97 Acres Lot
$2,293,200 Zestimate®
$519/sqft
$5,640 Estimated rent
Home value
$2,293,200
$2.16M - $2.45M
$5,640/mo
Zestimate® history
Owner options
List your home for rent
$5,640/mo
Rent Zestimate®
Find your next renter with Zillow Rental Manager. Plus, with online applications, you can quickly screen prospective tenants – for free.
$5,640/mo
Rent Zestimate®
Refinance and save
$11,538/mo
Est. payment
Refinancing to a lower rate could help reduce your monthly payments and save thousands over the life of the loan.
$11,538/mo
Est. payment
Explore your selling options
Work with a Zillow partner agent
Leverage their expertise and Zillow's premium Showcase listings to get your home seen by more buyers.
Get startedList with your own agent
Get your home in front of millions of buyers by listing it on Zillow.
Learn how to do itSell it yourself
Take full control of how buyers see your home on Zillow by listing For Sale by Owner (FSBO).
List your homeWhat's special
Natural materialsEv charger in garageWooded acreWalk-in closetOregon white oak floorsCovered walkwayCustom range hood
Zillow last checked:
Listing updated:
Listed by:
Julie Summers 503-866-3205,
Coldwell Banker Bain
Bought with:
Colleen Peterson, 201220458
Engel & Voelkers Bend
Source: RMLS (OR),MLS#: 719270846
Facts & features
Interior
Bedrooms & bathrooms
- Bedrooms: 4
- Bathrooms: 4
- Full bathrooms: 3
- Partial bathrooms: 1
- Main level bathrooms: 1
Rooms
- Room types: Bedroom 4, Office, Bedroom 2, Bedroom 3, Dining Room, Family Room, Kitchen, Living Room, Primary Bedroom
Primary bedroom
- Features: Balcony, Builtin Features, Hardwood Floors, Shower, Slate Flooring, Tile Floor, Vaulted Ceiling, Walkin Closet, Wallto Wall Carpet
- Level: Upper
- Area: 160
- Dimensions: 16 x 10
Bedroom 2
- Features: Builtin Features, High Ceilings, Walkin Closet, Wallto Wall Carpet
- Level: Upper
- Area: 180
- Dimensions: 15 x 12
Bedroom 3
- Features: Builtin Features, High Ceilings, Walkin Closet, Wallto Wall Carpet
- Level: Upper
- Area: 180
- Dimensions: 15 x 12
Bedroom 4
- Features: Closet
- Level: Lower
- Area: 132
- Dimensions: 12 x 11
Dining room
- Features: Builtin Features, Deck, Hardwood Floors, Sliding Doors, High Ceilings
- Level: Main
- Area: 180
- Dimensions: 15 x 12
Family room
- Features: Central Vacuum, Exterior Entry, Fireplace, French Doors, Patio
- Level: Lower
- Area: 527
- Dimensions: 31 x 17
Kitchen
- Features: Dishwasher, Gas Appliances, Gourmet Kitchen, Hardwood Floors, Island, Free Standing Range, Free Standing Refrigerator, High Ceilings
- Level: Main
- Area: 180
- Width: 12
Living room
- Features: Fireplace, Hardwood Floors, High Ceilings
- Level: Main
- Area: 272
- Dimensions: 17 x 16
Office
- Features: Builtin Features, Hardwood Floors, High Ceilings
- Level: Main
- Area: 156
- Dimensions: 13 x 12
Heating
- Forced Air 95 Plus, Fireplace(s)
Cooling
- Central Air
Appliances
- Included: Dishwasher, Disposal, Free-Standing Gas Range, Free-Standing Refrigerator, Gas Appliances, Microwave, Range Hood, Stainless Steel Appliance(s), Washer/Dryer, Free-Standing Range, Gas Water Heater, Tankless Water Heater
- Laundry: Laundry Room
Features
- Floor 3rd, Central Vacuum, High Ceilings, Sound System, Vaulted Ceiling(s), Closet, Built-in Features, Walk-In Closet(s), Gourmet Kitchen, Kitchen Island, Balcony, Shower
- Flooring: Concrete, Hardwood, Heated Tile, Slate, Tile, Wall to Wall Carpet, Wood
- Doors: Sliding Doors, French Doors
- Windows: Double Pane Windows, Wood Frames
- Basement: Exterior Entry,Finished,Full
- Number of fireplaces: 2
- Fireplace features: Gas, Wood Burning
Interior area
- Total structure area: 4,425
- Total interior livable area: 4,425 sqft
Property
Parking
- Total spaces: 2
- Parking features: Driveway, On Street, Garage Door Opener, Detached, Oversized
- Garage spaces: 2
- Has uncovered spaces: Yes
Accessibility
- Accessibility features: Garage On Main, Accessibility
Features
- Stories: 3
- Patio & porch: Covered Deck, Covered Patio, Deck, Patio
- Exterior features: Fire Pit, Gas Hookup, Yard, Exterior Entry, Balcony
- Fencing: Fenced
- Has view: Yes
- View description: Seasonal, Territorial, Trees/Woods
Lot
- Size: 0.97 Acres
- Features: Gentle Sloping, Private, Secluded, Trees, Wooded, SqFt 20000 to Acres1
Details
- Additional structures: GasHookup
- Parcel number: R328572
Construction
Type & style
- Home type: SingleFamily
- Architectural style: Custom Style,NW Contemporary
- Property subtype: Residential, Single Family Residence
Materials
- Hard Concrete Stucco
- Foundation: Slab
- Roof: Metal
Condition
- Resale
- New construction: No
- Year built: 2007
Utilities & green energy
- Gas: Gas Hookup, Gas
- Sewer: Public Sewer
- Water: Public
Community & HOA
Community
- Security: Security System
- Subdivision: Hillsdale
HOA
- Has HOA: No
Location
- Region: Portland
Financial & listing details
- Price per square foot: $519/sqft
- Tax assessed value: $2,085,910
- Annual tax amount: $25,587
- Date on market: 8/5/2025
- Cumulative days on market: 154 days
- Listing terms: Cash,Conventional,VA Loan
- Road surface type: Gravel
Price history
| Date | Event | Price |
|---|---|---|
| 1/26/2026 | Sold | $2,295,000-2.3%$519/sqft |
Source:  RMLS (OR) #719270846 Report a problem RMLS (OR) #719270846 Report a problem | ||
| 6/23/2023 | Sold | $2,350,000$531/sqft |
Source: RMLS (OR) #23294971 Report a problem | ||
| 6/2/2023 | Pending sale | $2,350,000$531/sqft |
Source: RMLS (OR) #23294971 Report a problem | ||
| 5/25/2023 | Listed for sale | $2,350,000+494.9%$531/sqft |
Source: RMLS (OR) #23294971 Report a problem | ||
| 4/30/2008 | Sold | $395,000-20.7%$89/sqft |
Source: Public Record Report a problem | ||
| 3/13/2008 | Listed for sale | $498,000+99.2%$113/sqft |
Source: Coldwell Banker** Report a problem | ||
| 3/31/2005 | Sold | $250,000$56/sqft |
Source: Public Record Report a problem | ||
Public tax history
| Year | Property taxes | Tax assessment |
|---|---|---|
| 2025 | $26,542 +3.7% | $985,960 +3% |
| 2024 | $25,588 +4% | $957,250 +3% |
| 2023 | $24,604 +2.2% | $929,370 +3% |
| 2022 | $24,071 +1.7% | $902,310 +3% |
| 2021 | $23,664 +9% | $876,030 +3% |
| 2020 | $21,707 +3.8% | $850,520 +3% |
| 2019 | $20,909 | $825,750 +3% |
| 2018 | $20,909 +3% | $801,700 +3% |
| 2017 | $20,294 +14% | $778,350 +3% |
| 2016 | $17,798 | $755,680 +3% |
| 2015 | $17,798 +2.7% | $733,670 +3% |
| 2014 | $17,331 +20.8% | $712,310 +3% |
| 2013 | $14,347 +2.1% | $691,570 +3% |
| 2012 | $14,047 +6.2% | $671,430 +3% |
| 2011 | $13,222 -3.9% | $651,880 +3% |
| 2010 | $13,752 +2.7% | $632,900 +3% |
| 2009 | $13,387 +5.9% | $614,470 +3% |
| 2008 | $12,638 +258% | $596,580 +268% |
| 2007 | $3,530 +23.5% | $162,120 +14.2% |
| 2006 | $2,858 +4.7% | $141,930 +3% |
| 2005 | $2,728 -2.7% | $137,800 +3% |
| 2004 | $2,803 +1.4% | $133,790 +3% |
| 2003 | $2,765 +3.4% | $129,900 +3% |
| 2002 | $2,674 +10.4% | $126,120 +6.1% |
| 2000 | $2,422 | $118,890 |
Find assessor info on the county website
Neighborhood: Hillsdale
Nearby homes
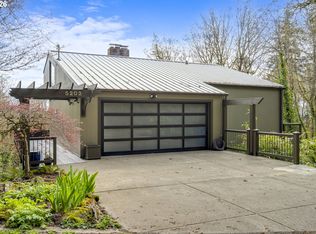
- $1,125,0004 bd4 ba2.9k sqft5202 SW Northwood Ave, Portland, OR 97239Sold
- $250,0000.44 Acres5144 SW Northwood Ave, Portland, OR 97239Sold
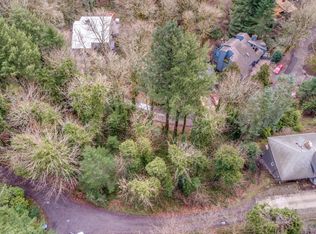
- $848,9000.28 Acres5115 SW Westwood Ln, Portland, OR 97239Off Market
- $367,000-- bd-- ba-- sqft5115 SW Westwood Ln, Portland, OR 97239Off Market
- $1,741,3004 bd4 ba4.2k sqft5120 SW Westwood Vw, Portland, OR 97239Off Market
- $1,053,5003 bd2 ba2.6k sqft5210 SW Westwood Vw, Portland, OR 97239Off Market
- $730,0002 bd3 ba1.7k sqft5220 SW Northwood Ave, Portland, OR 97239Sold
- $990,2004 bd2 ba3.4k sqft5228 SW Westwood Vw, Portland, OR 97239Off Market
Nearby schools
GreatSchools rating
- 10/10Rieke Elementary SchoolGrades: K-5Distance: 0.7 mi
- 8/10Gray Middle SchoolGrades: 6-8Distance: 0.7 mi
- 8/10Ida B. Wells-Barnett High SchoolGrades: 9-12Distance: 0.6 mi
Schools provided by the listing agent
- Elementary: Rieke
- Middle: Robert Gray
- High: Ida B Wells
Source: RMLS (OR). This data may not be complete. We recommend contacting the local school district to confirm school assignments for this home.
Get a cash offer in 3 minutes
Find out how much your home could sell for in as little as 3 minutes with a no-obligation cash offer.
Estimated market value
$2,293,200
Get a cash offer in 3 minutes
Find out how much your home could sell for in as little as 3 minutes with a no-obligation cash offer.
Estimated market value
$2,293,200
- Oregon
- Multnomah County
- Portland
- 97239
- Hillsdale
- 5128 SW Northwood Ave
Nearby cities
Nearby neighborhoods
Nearby zip codes
Other Portland Topics
