Skip main navigation
Sold
  • $1,125,000

    5202 SW Northwood Ave, Portland, OR 97239

    4beds
    2,909sqft
    Residential, Single Family Residence
    Built in 1971
    0.48 Acres Lot
    $1,124,800 Zestimate®
    $387/sqft
    $4,510 Estimated rent

    Home value

    $1,124,800

    $1.07M - $1.18M

    $4,510/mo

    Zestimate® history
    Loading
    Loading...

    Owner options

    List your home for rent

    $4,510/mo

    Rent Zestimate®

    Find your next renter with Zillow Rental Manager. Plus, with online applications, you can quickly screen prospective tenants – for free.

    Learn more

    $4,510/mo

    Rent Zestimate®

    Refinance and save

    $5,656/mo

    Est. payment

    Refinancing to a lower rate could help reduce your monthly payments and save thousands over the life of the loan.

    See today's rates

    $5,656/mo

    Est. payment

    Explore your selling options

    Work with a Zillow partner agent

    Leverage their expertise and Zillow's premium Showcase listings to get your home seen by more buyers.

    Get started

    List with your own agent

    Get your home in front of millions of buyers by listing it on Zillow.

    Learn how to do it

    Sell it yourself

    Take full control of how buyers see your home on Zillow by listing For Sale by Owner (FSBO).

    List your home

    What's special

    Warm natural materialsMultiple outdoor living spacesModern fireplaceClean linesSerene forest settingMud roomLovely dining area
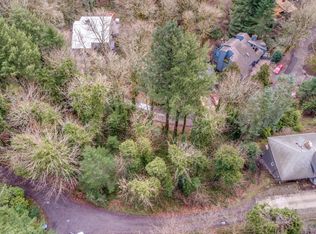
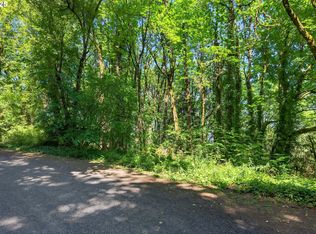
    Stunning 2909 SF NW Contemporary home situated on a quiet street ending in a trailhead that provides instant access to beautiful walks, minimal traffic, and easy parking. Private .48-acre lot, surrounded by over 300 acres of protected forest in the coveted Keller Woodlands. Expansive floor-to-ceiling windows frame the lush greenery from every angle, flooding both levels of the home with natural light and seamlessly bringing the outdoors in. Gorgeous vaulted kitchen with SS appliances, gas stove, granite counter tops, soft-close cabinets & drawers, infinity sink, pantry pull out cabinet, granite island, & hardwood floors. A comfortable, light-filled living room showcases a modern fireplace and flows into the lovely dining area. Multi-generational living is possible with the large vaulted primary bedroom and full bath on the main level. Lower level has a separate entrance, kitchenette, laundry, family room with fireplace & bamboo flooring, 3 additional bedrooms, and 1.5 bathrooms. EVERY bedroom has a sliding door with deck/balcony access. This exceptional property offers a rare blend of tranquility, privacy, and modern design, creating a true retreat just minutes from everyday conveniences. Thoughtfully designed with quality craftsmanship throughout, the home features clean lines, warm natural materials, and an open, inviting layout perfect for daily living & entertaining. Enjoy multiple outdoor living spaces, including wraparound decks on both levels and another back yard deck with built-in seating to simply soak in the serene forest setting. Attached 2-car garage with epoxy floors & storage, ceiling fans, central AC, mud room, Italian tile floors, bamboo & oak hardwood floors, soft-close cabinets throughout, seasonal Mt. Hood views. New metal roof & gas furnace 2012, new water heater 2017, new lower-level deck and back yard stairs 2019, new wrap-around decks 2024, new exterior paint 2024. Minutes to OHSU, Downtown, Hillsdale & I-5.

    Zillow last checked:

    Listing updated:

    Listed by:

    Julie Summers 503-866-3205,

    Coldwell Banker Bain

    Bought with:

    Molly Clevenger, 201211100

    Cascade Hasson Sotheby's International Realty

    Source: RMLS (OR),MLS#: 409453141MLS Logo

    Facts & features

    Interior

    Bedrooms & bathrooms
    • Bedrooms: 4
    • Bathrooms: 4
    • Full bathrooms: 2
    • Partial bathrooms: 2
    • Main level bathrooms: 2
    Primary bedroom
    • Features: Balcony, Closet Organizer, Sliding Doors, Ensuite, Soaking Tub, Vaulted Ceiling, Walkin Closet, Wallto Wall Carpet
    • Level: Main
    • Area: 216
    • Dimensions: 18 x 12
    Bedroom 2
    • Features: Balcony, Closet Organizer, Deck, Sliding Doors, Walkin Closet, Wallto Wall Carpet
    • Level: Lower
    • Area: 180
    • Dimensions: 15 x 12
    Bedroom 3
    • Features: Closet, Wallto Wall Carpet
    • Level: Lower
    • Area: 192
    • Dimensions: 16 x 12
    Bedroom 4
    • Features: Ceiling Fan, Deck, Sliding Doors, Bamboo Floor
    • Level: Lower
    • Area: 225
    • Dimensions: 15 x 15
    Dining room
    • Features: Deck, Hardwood Floors, Sliding Doors, Vaulted Ceiling
    • Level: Main
    • Area: 165
    • Dimensions: 15 x 11
    Family room
    • Features: Builtin Features, Deck, Fireplace, Sliding Doors, Bamboo Floor
    • Level: Lower
    • Area: 342
    • Dimensions: 19 x 18
    Kitchen
    • Features: Builtin Refrigerator, Deck, Dishwasher, Gas Appliances, Hardwood Floors, Island, Sliding Doors, Free Standing Range, Granite, Sink, Vaulted Ceiling
    • Level: Main
    • Area: 165
    • Width: 11
    Living room
    • Features: Deck, Fireplace, Great Room, Hardwood Floors, Sliding Doors, Vaulted Ceiling
    • Level: Main
    • Area: 304
    • Dimensions: 19 x 16
    Heating
    • Forced Air, Fireplace(s)
    Cooling
    • Central Air
    Appliances
    • Included: Built-In Refrigerator, Dishwasher, Free-Standing Gas Range, Gas Appliances, Stainless Steel Appliance(s), Washer/Dryer, Built-In Range, Microwave, Free-Standing Range, Gas Water Heater
    Features
    • Ceiling Fan(s), Granite, High Ceilings, Marble, Soaking Tub, Vaulted Ceiling(s), Sink, Balcony, Closet Organizer, Walk-In Closet(s), Closet, Built-in Features, Kitchen Island, Great Room, Tile
    • Flooring: Cork, Hardwood, Tile, Wall to Wall Carpet, Bamboo
    • Doors: Sliding Doors
    • Windows: Vinyl Frames
    • Basement: Finished,Full
    • Number of fireplaces: 2
    Interior area
    • Total structure area: 2,909
    • Total interior livable area: 2,909 sqft

    Property

    Parking
    • Total spaces: 2
    • Parking features: Driveway, On Street, Garage Door Opener, Attached
    • Attached garage spaces: 2
    • Has uncovered spaces: Yes
    Accessibility
    • Accessibility features: Accessible Entrance, Garage On Main, Main Floor Bedroom Bath, Walkin Shower, Accessibility
    Features
    • Stories: 2
    • Patio & porch: Covered Deck, Deck, Patio
    • Exterior features: Balcony
    • Has view: Yes
    • View description: Mountain(s), Seasonal, Trees/Woods
    Lot
    • Size: 0.48 Acres
    • Features: Greenbelt, Seasonal, Sloped, Trees, Wooded, SqFt 20000 to Acres1
    Details
    • Additional structures: SeparateLivingQuartersApartmentAuxLivingUnit
    • Parcel number: R285177

    Construction

    Type & style
    • Home type: SingleFamily
    • Architectural style: Contemporary
    • Property subtype: Residential, Single Family Residence
    Materials
    • Cedar, Wood Siding
    • Roof: Metal
    Condition
    • Resale
    • New construction: No
    • Year built: 1971

    Utilities & green energy

    • Gas: Gas
    • Sewer: Public Sewer
    • Water: Public

    Community & neighborhood

    Location
    • Region: Portland
    • Subdivision: Terwilliger Heights

    Other

    Other facts
    • Listing terms: Cash,Conventional,VA Loan

    Price history

    DateEventPrice
    6/30/2026Sold$1,125,000+2.3%$387/sqft
    Source: RMLS (OR) #409453141 Report a problem
    4/15/2026Pending sale$1,100,000$378/sqft
    Source: RMLS (OR) #409453141 Report a problem
    4/9/2026Listed for sale$1,100,000+45.7%$378/sqft
    Source: RMLS (OR) #409453141 Report a problem
    1/20/2016Sold$755,000-3.1%$260/sqft
    Source: RMLS (OR) #15637498 Report a problem
    12/3/2015Pending sale$779,000$268/sqft
    Source: FlatList.com #15637498 Report a problem
    11/24/2015Price change$779,000-3.8%$268/sqft
    Source: FlatList.com #15637498 Report a problem
    10/5/2015Price change$809,999-3.5%$278/sqft
    Source: Owner Report a problem
    9/30/2015Listed for sale$839,000+11.9%$288/sqft
    Source: Owner Report a problem
    12/10/2013Listing removed$750,000$258/sqft
    Source: realty trust group inc #13407920 Report a problem
    7/13/2013Listed for sale$750,000+28.2%$258/sqft
    Source: realty trust group inc #13407920 Report a problem
    5/19/2006Sold$585,000+80%$201/sqft
    Source: Public Record Report a problem
    1/12/1996Sold$325,000-0.5%$112/sqft
    Source: Public Record Report a problem
    1/24/1995Sold$326,500$112/sqft
    Source: Public Record Report a problem

    Public tax history

    YearProperty taxesTax assessment
    2025$17,615 +3.9%$654,360 +3%
    2024$16,947 +3.8%$635,310 +3%
    2023$16,329 +2.2%$616,810 +3%
    2022$15,976 +2.3%$598,850 +3%
    2021$15,616 +16.4%$581,410 +3%
    2020$13,418 -3.3%$564,480 +3%
    2019$13,877 $548,040 +3%
    2018$13,877 +3%$532,080 +3%
    2017$13,469 +14%$516,590 +3%
    2016$11,813 $501,550 +3%
    2015$11,813 +2.8%$486,950 +3%
    2014$11,492 +23.8%$472,770 +3%
    2013$9,282 +13.2%$459,000 +3%
    2012$8,199 +21.5%$445,640 +9%
    2011$6,746 -21.2%$408,850 +3%
    2010$8,559 +1.9%$396,950 +3%
    2009$8,396 +5.9%$385,390 +3%
    2008$7,926 +0.2%$374,170 +3%
    2007$7,909 +15.1%$363,280 +6.4%
    2006$6,873 +4.7%$341,320 +3%
    2005$6,561 -2.7%$331,380 +3%
    2004$6,745 +1.4%$321,730 +3%
    2003$6,653 +3.5%$312,360 +3%
    2002$6,431 +10.4%$303,270 +6.1%
    2000$5,826 $285,870

    Find assessor info on the county website

    Neighborhood: Hillsdale

    Nearby schools

    GreatSchools rating
    Schools provided by the listing agent
    • Elementary: Rieke
    • Middle: Robert Gray
    • High: Ida B Wells

    Source: RMLS (OR). This data may not be complete. We recommend contacting the local school district to confirm school assignments for this home.

    Get a cash offer in 3 minutes
    Find out how much your home could sell for in as little as 3 minutes with a no-obligation cash offer.
    Estimated market value
    $1,124,800
    Get a cash offer in 3 minutes
    Find out how much your home could sell for in as little as 3 minutes with a no-obligation cash offer.
    Estimated market value
    $1,124,800