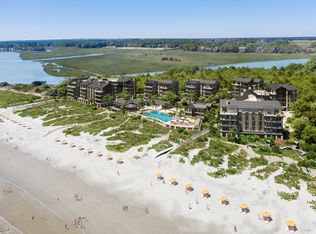
The serene, cleanly streamlined villa at 5128 Southern Pines Lane offers life at the water’s edge in a spacious, newly built, never-lived-in residence featuring stunning ocean views from transomed floor-to-ceiling windows and glass doors, and large covered balcony. This residence is nestled between the wide, picturesque Kiawah River and the vast waters of the Atlantic Ocean. And as one of the few corner residences at the Cape, it offers beautiful ocean and maritime forest views on three sides. This home spans 1,347 of heated square feet with an additional 375 square feet of outdoor space, for a total of 1,722 square feet, giving you plenty of space to entertain and enjoy. Impeccably constructed in 2024 with an eye to harmony with its oceanfront environment, the fine finishes of this villa, designed by the firm of Charleston interior design talent Cortney Bishop, are evident throughout its inviting interior. High ceilings and wide-plank hardwood floors stretch throughout, including the great room with its immaculate kitchen, airy living room, and open dining room. Stainless Thermador® appliances and Cambria® quartz countertops line the kitchen, and Waterworks® fixtures and designer lighting can be found throughout. The expansive windows and glass doors open to both the sea breeze and gorgeous views. Thoughtfully designed with the living room and kitchen placed to take particular advantage of the views, a sleek gas fireplace, extra seating at the breakfast bar, and a visitors bath located within the main living space, light-filled bedrooms, ample storage space including a kitchen pantry, this immaculate residence is also awash in desirable amenities. First-class amenities at the Cape include a rooftop deck reserved exclusively for owners, with incredible views of the Atlantic and Kiawah River. Sunrise and sunset are equally visible, and gorgeous, here. There’s also a grand lawn for games and gathering, covered parking and elevators, charging stations for electric vehicles, a sand room offering extra storage, outdoor showers, an outdoor pet washing station, bicycle racks, and beach gear rental just a stroll away. On-site property management by acclaimed East West Hospitality lends ease and peace of mind by offering a la carte hospitality services including grocery delivery and in-residence stocking, newspaper and package delivery, home maintenance, cleaning service scheduling, pet care planning, dry cleaning, floral service arrangements, and more. Also on site is The Cape Club with its heated infinity-edge pool and expansive sundeck beside the Atlantic, casual oceanfront eatery, a fitness studio overlooking the ocean waters, creating a tranquil setting for exercise with state-of-the-art equipment, and guest cottages available for rent for visiting friends and family. Stroll up the beach to The Sandcastle, the oceanfront clubhouse of the Kiawah Island Community Association, available for use by all Cape residence owners, to take a refreshing dip in one of two more pools: a seaside pool with waterfall edge or a spacious family and children’s pool with outdoor restroom and early-morning lap swim hours. This clubhouse also includes a summer-season eatery and outdoor bar, expansive verandas overlooking the sea, and a fitness facility with daily classes from mat Pilates to barre fusion. Additional features of this stunning seaside villa include top-tier construction details, from a structural steel frame with concrete-filled metal deck floors constructed on concrete foundations to acoustical engineer-recommended noise control in the form of double walls between residences. This residence, as with all those at the Cape, is also equipped with impact-rated windows and doors designed to perform in winds of up to 130 mph. Window glass is classified as low E 270, which blocks 99.9% of ultraviolet light. Offered fully furnished, this pristine villa is located in a highly walkable, energy-efficient community created by an award-winning builder strongly committed to sustainability and preservation of the natural environment—close to bicycling paths winding past tranquil marshes, tidal creeks, and more. Both the Kiawah River walking bridge and the Gary Player-designed Cougar Point golf course are just a two-minute bicycle ride away, and the eateries of West Beach Village are just an amble away up the beach. All information deemed reliable but not guaranteed and should be independently verified.
This property is not currently displayed as for sale or rent on Zillow. This may be different from what's on other websites or public sources.