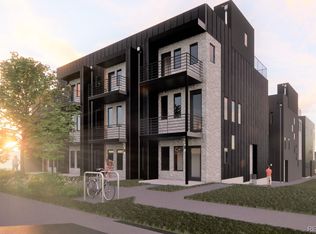
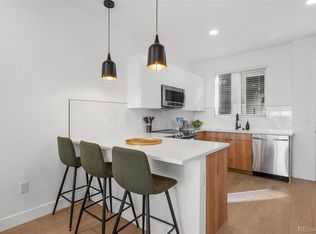
Welcome to this brand-new luxury townhome offering the best of Denver living with stunning views of Sloan’s Lake, the Rocky Mountains, and the vibrant downtown skyline. Thoughtfully designed across three levels with an expansive fourth-floor rooftop deck, this home combines sleek finishes with functional spaces ideal for both entertaining and everyday living. The main level features a versatile office perfect for working from home or as a creative flex space, along with a stylish powder bath for convenience. Upstairs, the open-concept living area invites gatherings with a spacious family room with cozy balcony that flows seamlessly into the dining area and kitchen. Enjoy the gourmet kitchen outfitted with quartz countertops, stainless steel Samsung appliances, soft-close cabinetry, and a striking tile backsplash that adds both texture and character. On the upper level, the primary suite provides a private retreat with a generous walk-in closet, dual additional closets, and a spa-inspired bathroom showcasing quartz countertops, dual sinks, sleek tile finishes, and a beautifully tiled walk-in shower. A second bedroom also features its own en suite bathroom with a tub and tile surround, creating the perfect guest suite or secondary living space. Conveniently located nearby is the laundry area, designed for function without sacrificing style. Topping off this remarkable home is the expansive rooftop deck, where panoramic views stretch from Sloan’s Lake to the Rocky Mountain Front Range and over the glittering lights of downtown Denver. Whether hosting rooftop gatherings, enjoying morning coffee with a sunrise, or watching the sun set behind the mountains, this deck defines Denver living at its finest. Just steps from Sloan’s Lake, trails, and green spaces, and minutes from Denver’s best dining, nightlife, and shopping, this residence blends modern luxury with a lifestyle that is truly unmatched. WELCOME HOME!
Sold for $700,000
$700,000
5128 W 26th Avenue #102, Denver, CO 80212
2beds
1,606sqft
Townhouse
Built in 2024
1,030 Square Feet Lot
$696,900 Zestimate®
$436/sqft
$3,699 Estimated rent
Home value
$696,900
$662,000 - $739,000
$3,699/mo
Zestimate® history
Owner options
List your home for rent
$3,699/mo
Rent Zestimate®
Find your next renter with Zillow Rental Manager. Plus, with online applications, you can quickly screen prospective tenants – for free.
$3,699/mo
Rent Zestimate®
Refinance and save
$4,127/mo
Est. payment
Refinancing to a lower rate could help reduce your monthly payments and save thousands over the life of the loan.
$4,127/mo
Est. payment
Explore your selling options
Work with a Zillow partner agent
Leverage their expertise and Zillow's premium Showcase listings to get your home seen by more buyers.
Get startedList with your own agent
Get your home in front of millions of buyers by listing it on Zillow.
Learn how to do itSell it yourself
Take full control of how buyers see your home on Zillow by listing For Sale by Owner (FSBO).
List your homeWhat's special
Expansive fourth-floor rooftop deckStainless steel samsung appliancesQuartz countertopsSoft-close cabinetryStylish powder bathGenerous walk-in closetDual additional closets
Zillow last checked:
Listing updated:
Listed by:
Dan D Gerlock 720-326-8100 Dan@GerlockHomes.com,
Coldwell Banker Realty 18,
Illona Gerlock 303-809-1235,
Coldwell Banker Realty 18
Bought with:
Eli Schmidt, 100071159
LPT Realty
William Grimes, 100076891
LPT Realty
Source: REcolorado as distributed by MLS GRID,MLS#: 5382811
Facts & features
Interior
Bedrooms & bathrooms
- Bedrooms: 2
- Bathrooms: 3
- Full bathrooms: 1
- 3/4 bathrooms: 1
- 1/2 bathrooms: 1
- Main level bathrooms: 1
Bedroom
- Description: Luxury Vinyl Flooring, Recessed Lighting, Ceiling Fan/Light Combo, Walk In Closet, Dual Closets, En-Suite Bathroom
- Features: Primary Suite
- Level: Upper
- Area: 192 Square Feet
- Dimensions: 12 x 16
Bedroom
- Description: Luxury Vinyl Flooring, Ceiling Light, Walk In Closet, Dual Closets
- Level: Upper
- Area: 156 Square Feet
- Dimensions: 12 x 13
Bathroom
- Description: Luxury Vinyl Flooring
- Level: Main
- Area: 36 Square Feet
- Dimensions: 6 x 6
Bathroom
- Description: Tile Flooring, Quartz Countertops, Dual Sinks, Soft Close Gray Cabinetry, Tile Surround Shower, Black Accent Wall
- Features: En Suite Bathroom, Primary Suite
- Level: Upper
- Area: 60 Square Feet
- Dimensions: 5 x 12
Bathroom
- Description: Tile Flooring, Tub Shower Combo With Tile Surround, Quartz Countertops, Soft Close Light Gray Cabinetry
- Features: En Suite Bathroom
- Level: Upper
- Area: 40 Square Feet
- Dimensions: 5 x 8
Dining room
- Description: Luxury Vinyl Flooring, Recessed Lighting
- Level: Upper
- Area: 60 Square Feet
- Dimensions: 5 x 12
Family room
- Description: Luxury Vinyl Flooring, Recessed Lighting, Balcony Access
- Level: Upper
- Area: 408 Square Feet
- Dimensions: 17 x 24
Kitchen
- Description: Luxury Vinyl Flooring, Stainless Steel Samsung Appliances, Quartz Countertops, Tile Backsplash
- Level: Upper
- Area: 156 Square Feet
- Dimensions: 12 x 13
Laundry
- Description: Luxury Vinyl Flooring
- Level: Upper
- Area: 25 Square Feet
- Dimensions: 5 x 5
Office
- Description: Luxury Vinyl Flooring, Recessed Lighting, Blue Accent Wall
- Level: Main
- Area: 180 Square Feet
- Dimensions: 10 x 18
Heating
- Forced Air
Cooling
- Central Air
Appliances
- Included: Cooktop, Dishwasher, Disposal, Dryer, Electric Water Heater, Microwave, Oven, Refrigerator, Self Cleaning Oven, Washer
- Laundry: In Unit
Features
- Ceiling Fan(s), Granite Counters, Open Floorplan, Walk-In Closet(s)
- Flooring: Vinyl
- Has basement: No
- Common walls with other units/homes: 2+ Common Walls
Interior area
- Total structure area: 1,606
- Total interior livable area: 1,606 sqft
- Finished area above ground: 1,606
Property
Parking
- Total spaces: 3
- Parking features: Concrete, Dry Walled
- Attached garage spaces: 2
- Details: Off Street Spaces: 1
Features
- Levels: Three Or More
- Entry location: Ground
- Patio & porch: Deck, Front Porch, Rooftop
- Exterior features: Balcony, Lighting, Rain Gutters
- Fencing: None
Lot
- Size: 1,030 Square Feet
Details
- Parcel number: 231208057
- Special conditions: Standard
Construction
Type & style
- Home type: Townhouse
- Architectural style: Contemporary
- Property subtype: Townhouse
- Attached to another structure: Yes
Materials
- Cement Siding, Stone
- Foundation: Structural
- Roof: Membrane
Condition
- New Construction
- New construction: Yes
- Year built: 2024
Details
- Warranty included: Yes
Utilities & green energy
- Electric: 110V
- Sewer: Public Sewer
- Water: Public
- Utilities for property: Cable Available, Electricity Connected, Phone Available
Community & HOA
Community
- Security: Carbon Monoxide Detector(s), Smoke Detector(s)
- Subdivision: Sloans Lake
HOA
- Has HOA: No
Location
- Region: Denver
Financial & listing details
- Price per square foot: $436/sqft
- Annual tax amount: $1,698
- Date on market: 1/14/2026
- Listing terms: 1031 Exchange,Cash,Conventional,FHA,VA Loan
- Exclusions: Seller's Personal Property And/Or Staging Materials
- Ownership: Builder
- Electric utility on property: Yes
- Road surface type: Paved
Price history
| Date | Event | Price |
|---|---|---|
| 4/8/2026 | Sold | $700,000$436/sqft |
Source:  REcolorado as distributed by MLS GRID #5382811 Report a problem REcolorado as distributed by MLS GRID #5382811 Report a problem | ||
| 3/9/2026 | Pending sale | $700,000$436/sqft |
Source: REcolorado as distributed by MLS GRID #5382811 Report a problem | ||
| 3/7/2026 | Price change | $700,000-6.7%$436/sqft |
Source: REcolorado as distributed by MLS GRID #5382811 Report a problem | ||
| 1/14/2026 | Listed for sale | $750,000$467/sqft |
Source: REcolorado as distributed by MLS GRID #5382811 Report a problem | ||
Public tax history
Tax history is unavailable.
Neighborhood: Sloan Lake
Nearby homes
- $760,0002 bd3 ba1.4k sqft5128 W 26th Ave #314, Denver, CO 80212Sold
- $780,0002 bd3 ba1.4k sqft5128 W 26th Ave #313, Denver, CO 80212Sold
- $890,4892 bd3 ba1.6k sqft5128 W 26th Ave #103, Denver, CO 80212Sold
- $625,0002 bd3 ba1.6k sqft5128 W 26th Ave #104, Denver, CO 80212New Construction

- $100175 Square Feet5130 W 26th Ave, Denver, CO 80212Off Market
- $550,0002 bd3 ba1.3k sqft5128 W 26th Ave #207, Denver, CO 80212New Construction
- $565,0002 bd3 ba1.4k sqft5128 W 26th Ave #209, Denver, CO 80212Sold
- $3,595,9000.373 Acres5128 W 26th Ave, Denver, CO 80212Off Market
Nearby schools
GreatSchools rating
- 8/10Brown Elementary SchoolGrades: PK-5Distance: 1 mi
- 5/10Lake Middle SchoolGrades: 6-8Distance: 1.2 mi
- 5/10North High SchoolGrades: 9-12Distance: 1.6 mi
Schools provided by the listing agent
- Elementary: Edison
- Middle: Strive Sunnyside
- High: North
- District: Denver 1
Source: REcolorado as distributed by MLS GRID. This data may not be complete. We recommend contacting the local school district to confirm school assignments for this home.
Get a cash offer in 3 minutes
Find out how much your home could sell for in as little as 3 minutes with a no-obligation cash offer.
Estimated market value
$696,900
Get a cash offer in 3 minutes
Find out how much your home could sell for in as little as 3 minutes with a no-obligation cash offer.
Estimated market value
$696,900
- Colorado
- Denver County
- Denver
- 80212
- Sloan Lake
- 5128 W 26th Avenue Unit 102
Nearby cities
Nearby neighborhoods
Nearby zip codes
Other Denver Topics
