Skip main navigation
Sold for $280,000
  • $280,000

    5129 Goshawk Dr, Milton, FL 32570

    3beds
    1,860sqft
    Single Family Residence
    Built in 1999
    0.4 Acres Lot
    $282,200 Zestimate®
    $151/sqft
    $1,954 Estimated rent

    Home value

    $282,200

    $254,000 - $313,000

    $1,954/mo

    Zestimate® history
    Loading
    Loading...

    Owner options

    List your home for rent

    $1,954/mo

    Rent Zestimate®

    Find your next renter with Zillow Rental Manager. Plus, with online applications, you can quickly screen prospective tenants – for free.

    Learn more

    $1,954/mo

    Rent Zestimate®

    Refinance and save

    $1,865/mo

    Est. payment

    Refinancing to a lower rate could help reduce your monthly payments and save thousands over the life of the loan.

    See today's rates

    $1,865/mo

    Est. payment

    Explore your selling options

    Work with a Zillow partner agent

    Leverage their expertise and Zillow's premium Showcase listings to get your home seen by more buyers.

    Get started

    List with your own agent

    Get your home in front of millions of buyers by listing it on Zillow.

    Learn how to do it

    Sell it yourself

    Take full control of how buyers see your home on Zillow by listing For Sale by Owner (FSBO).

    List your home

    What's special

    Extra parking padModern cabinet colorNew roofGorgeous tile backsplashView out backBonus roomQuartz counters
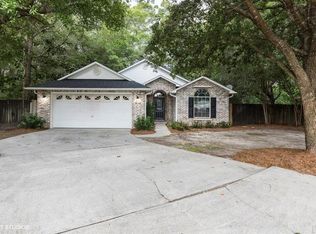
    Whether you shop in Pace, work at Whiting, or commute on 1-10, the central location of this property can't be beat. This all brick home nestled into an established neighborHood is move in ready with an extra parking pad and a NEW ROOF with an acceptable offer! The house boasts a 2022 water heater, Trane HVAC inside and out, matching stainless steel appliance set in the kitchen, and washer and dryer that convey all for your comfort and cost savings. The kitchen has been updated with a gorgeous tile backsplash, quartz counters, deep sink, and a modern cabinet color that make it feel classy and new. All the shared living spaces, as well as both bathrooms, have LVP flooring and the split floor plan ensures a little extra privacy. Be sure to check out the variety of living spaces--from the dining room to the breakfast nook, and even a bonus room that could be used for an office, library, game room, and more! The primary suite includes two closets, separate shower and garden tub, dual vanities, and a view out back where you'll find a fully fenced back yard with an open patio and plenty of space to create your own personal oasis. With just over 0.4 acres, you'll have room between your house and your neighbors' and endless possibilities to customize your new property. Low rate assumable loan available for qualified buyers. Click the virtual tour link for a 3D interactive tour and floor plan. Schedule your showing today!

    Zillow last checked:

    Listing updated:

    Listed by:

    Nikkita Kent 850-377-7116,

    Better Homes And Gardens Real Estate Main Street Properties,

    Rebecca Wagner 850-418-2145,

    Better Homes And Gardens Real Estate Main Street Properties

    Bought with:

    Rebecca Wagner

    Better Homes And Gardens Real Estate Main Street Properties

    Nikkita Kent

    Better Homes And Gardens Real Estate Main Street Properties

    Source: PAR,MLS#: 678083MLS Logo

    Facts & features

    Interior

    Bedrooms & bathrooms
    • Bedrooms: 3
    • Bathrooms: 2
    • Full bathrooms: 2
    Primary bedroom
    • Level: First
    • Area: 250
    • Dimensions: 16.67 x 15
    Bedroom
    • Level: First
    • Area: 142
    • Dimensions: 11.83 x 12
    Bedroom 1
    • Level: First
    • Area: 140
    • Dimensions: 11.67 x 12
    Bathroom
    • Level: First
    • Area: 41.67
    • Dimensions: 8.33 x 5
    Dining room
    • Level: First
    • Area: 132
    • Dimensions: 12 x 11
    Kitchen
    • Level: First
    • Area: 210
    • Dimensions: 21 x 10
    Living room
    • Level: First
    • Area: 291.83
    • Dimensions: 17 x 17.17
    Heating
    • Heat Pump, Central
    Cooling
    • Heat Pump, Central Air, Ceiling Fan(s)
    Appliances
    • Included: Electric Water Heater, Dryer, Washer, Built In Microwave, Dishwasher, Refrigerator, Self Cleaning Oven, ENERGY STAR Qualified Dishwasher
    • Laundry: Inside, W/D Hookups
    Features
    • Baseboards, Ceiling Fan(s), High Speed Internet, Plant Ledges, Vaulted Ceiling(s)
    • Flooring: Carpet
    • Windows: Double Pane Windows, Blinds
    • Has basement: No
    Interior area
    • Total structure area: 1,860
    • Total interior livable area: 1,860 sqft

    Property

    Parking
    • Total spaces: 2
    • Parking features: 2 Car Garage, Front Entrance, Guest, Garage Door Opener
    • Garage spaces: 2
    Features
    • Levels: One
    • Stories: 1
    • Patio & porch: Patio, Porch
    • Exterior features: Rain Gutters
    • Pool features: None
    • Fencing: Back Yard,Privacy
    Lot
    • Size: 0.40 Acres
    • Features: Central Access, Interior Lot
    Details
    • Parcel number: 051n28167000a000060
    • Zoning description: City,Res Single

    Construction

    Type & style
    • Home type: SingleFamily
    • Architectural style: Contemporary
    • Property subtype: Single Family Residence
    Materials
    • Frame
    • Foundation: Slab
    • Roof: Shingle,Hip,See Remarks
    Condition
    • Resale
    • New construction: No
    • Year built: 1999

    Utilities & green energy

    • Electric: Circuit Breakers, Copper Wiring
    • Sewer: Public Sewer
    • Water: Public
    • Utilities for property: Cable Available, Underground Utilities
    Green energy
    • Energy efficient items: Heat Pump, Ridge Vent

    Community & neighborhood

    Security
    • Security features: Smoke Detector(s)
    Location
    • Region: Milton
    • Subdivision: Hawks Nest

    HOA & financial

    HOA
    • Has HOA: Yes
    • HOA fee: $100 annually
    • Services included: Association

    Other

    Other facts
    • Price range: $280K - $280K
    • Road surface type: Paved

    Price history

    DateEventPrice
    4/23/2026Sold$280,000-1.1%$151/sqft
    Source: PAR #678083 Report a problem
    4/23/2026Pending sale$283,000$152/sqft
    Source: PAR #678083 Report a problem
    3/27/2026Contingent$283,000$152/sqft
    Source: PAR #678083 Report a problem
    3/24/2026Price change$283,000-2.4%$152/sqft
    Source: PAR #678083 Report a problem
    2/21/2026Listed for sale$290,000+75.8%$156/sqft
    Source: PAR #678083 Report a problem
    9/4/2025Listing removed$1,850$1/sqft
    Source: Zillow Rentals Report a problem
    8/27/2025Price change$1,850-3.6%$1/sqft
    Source: Zillow Rentals Report a problem
    8/21/2025Price change$1,920-1.5%$1/sqft
    Source: Zillow Rentals Report a problem
    7/31/2025Listed for rent$1,950$1/sqft
    Source: Zillow Rentals Report a problem
    7/29/2024Listing removed--
    Source: Zillow Rentals Report a problem
    7/8/2024Listed for rent$1,950+2.9%$1/sqft
    Source: Zillow Rentals Report a problem
    9/6/2022Listing removed--
    Source: Zillow Rental Network_1 Report a problem
    8/25/2022Listed for rent$1,895+18.4%$1/sqft
    Source: Zillow Rental Network_1 Report a problem
    12/5/2020Listing removed$1,600$1/sqft
    Source: Main Street Property Management Group LLC #581477 Report a problem
    11/25/2020Listed for rent$1,600+3.2%$1/sqft
    Source: Main Street Property Management Group LLC #581477 Report a problem
    8/8/2019Listing removed$1,550$1/sqft
    Source: Main Street Property Management Group LLC #558238 Report a problem
    7/30/2019Listed for rent$1,550+29.2%$1/sqft
    Source: Main Street Property Management Group LLC #558238 Report a problem
    12/14/2018Sold$165,000+1.9%$89/sqft
    Source: PAR #544973 Report a problem
    11/8/2018Listed for sale$162,000-10%$87/sqft
    Source: Coldwell Banker Residential Real Estate #544973 Report a problem
    5/5/2017Listing removed$1,200$1/sqft
    Source: Owner Report a problem
    5/1/2017Listed for rent$1,200$1/sqft
    Source: Owner Report a problem
    3/23/2017Listing removed$1,200$1/sqft
    Source: Owner Report a problem
    3/6/2017Listed for rent$1,200$1/sqft
    Source: Owner Report a problem
    7/28/2006Sold$180,000+50%$97/sqft
    Source: Public Record Report a problem
    5/2/2003Sold$120,000+12.1%$65/sqft
    Source: Public Record Report a problem
    6/23/1999Sold$107,000$58/sqft
    Source: Public Record Report a problem

    Public tax history

    YearProperty taxesTax assessment
    2024$2,932 +6.3%$198,453 +10%
    2023$2,759 +6.1%$180,412 +10%
    2022$2,599 +13.9%$164,011 +10%
    2021$2,282 +7.9%$149,101 +9.8%
    2020$2,115 +7.6%$135,732 +9.2%
    2019$1,967 $124,322 +15.7%
    2018$1,967 +79.4%$107,471 +2.1%
    2017$1,096 $105,261 +2.1%
    2016$1,096 +6.2%$103,096 +0.7%
    2015$1,032 -1.6%$102,379 +0.5%
    2014$1,048 $101,904 +1.5%
    2013-- $100,398 -3.1%
    2012-- $103,575 -3.7%
    2011-- $107,526 -1%
    2010-- $108,610 -5.1%
    2009-- $114,469 -12.9%
    2008-- $131,358
    2007-- --
    2006-- --
    2005-- --
    2004-- --
    2003-- --
    2002-- --
    2001-- --
    2000-- --

    Find assessor info on the county website

    Neighborhood: 32570

    Nearby schools

    GreatSchools rating
    Schools provided by the listing agent
    • Elementary: Berryhill
    • Middle: R. HOBBS
    • High: Milton

    Source: PAR. This data may not be complete. We recommend contacting the local school district to confirm school assignments for this home.

    Get pre-qualified for a loan
    At Zillow Home Loans, we can pre-qualify you in as little as 5 minutes with no impact to your credit score.

    An equal housing lender. NMLS #10287.

    Sell for more on Zillow
    Get a Zillow Showcase℠ listing at no additional cost and you could sell for .
    $282,200
    2% more
    +$5,644
    With Zillow Showcase(estimated)
    $287,844