Nestled in the peaceful Arlington Park neighborhood of Fort Wayne, this home offers a spacious and inviting retreat for a growing family. This two-story, 4-bedroom, 2.5-bath residence is located in a desirable community. The interiors boast an abundance of space, creating an ideal setting for comfortable living. The layout is thoughtfully designed, with interconnected living areas. While the kitchen retains a classic charm, it offers ample room for potential modern updates. This space holds the promise of becoming a contemporary culinary hub, perfect for crafting delicious meals and making lasting memories. Upstairs, four bedrooms provide private havens for family members to unwind and recharge. The primary suite, featuring an en suite bath and generous closet space, ensures a retreat-like experience. Outside, the backyard offers a secluded oasis, inviting you to transform it into your own outdoor haven. Whether you envision a vibrant garden, a cozy patio for gatherings, or a play area for children, this space is a blank canvas ready for your creative touch. For golf enthusiasts, the proximity to a golf course provides convenient access to leisurely rounds and scenic strolls. The Arlington Park neighborhood, known for its quiet and sought-after ambiance, offers easy access to amenities, schools, and parks. Schedule a showing today to explore the possibilities and make this lovely home the backdrop for your next chapter.
Closed
$200,000
5129 Hartford Dr, Fort Wayne, IN 46835
4beds
2,248sqft
Single Family Residence
Built in 1984
0.27 Acres Lot
$314,100 Zestimate®
$--/sqft
$2,397 Estimated rent
Home value
$314,100
$289,000 - $339,000
$2,397/mo
Zestimate® history
Owner options
List your home for rent
$2,397/mo
Rent Zestimate®
Find your next renter with Zillow Rental Manager. Plus, with online applications, you can quickly screen prospective tenants – for free.
$2,397/mo
Rent Zestimate®
Refinance and save
$2,058/mo
Est. payment
Refinancing to a lower rate could help reduce your monthly payments and save thousands over the life of the loan.
$2,058/mo
Est. payment
Explore your selling options
Work with a Zillow partner agent
Leverage their expertise and Zillow's premium Showcase listings to get your home seen by more buyers.
Get startedList with your own agent
Get your home in front of millions of buyers by listing it on Zillow.
Learn how to do itSell it yourself
Take full control of how buyers see your home on Zillow by listing For Sale by Owner (FSBO).
List your homeWhat's special
Primary suiteEn suite bathCozy patioAmple roomVibrant gardenEasy access to amenitiesGenerous closet space
Zillow last checked:
Listing updated:
Listed by:
Ashley Wagner 260-489-2000,
Mike Thomas Assoc., Inc
Bought with:
Jan Sanner, RB14005795
#1 Advantage, REALTORS
Source: IRMLS,MLS#: 202332472
Facts & features
Interior
Bedrooms & bathrooms
- Bedrooms: 4
- Bathrooms: 3
- Full bathrooms: 2
- 1/2 bathrooms: 1
Bedroom 1
- Level: Upper
Bedroom 2
- Level: Upper
Dining room
- Level: Main
- Area: 120
- Dimensions: 12 x 10
Family room
- Level: Main
- Area: 294
- Dimensions: 14 x 21
Kitchen
- Level: Main
- Area: 260
- Dimensions: 20 x 13
Living room
- Level: Main
- Area: 405
- Dimensions: 15 x 27
Heating
- Natural Gas, Forced Air
Cooling
- Central Air
Appliances
- Included: Dishwasher, Refrigerator, Washer, Dryer-Gas, Gas Range
Features
- 1st Bdrm En Suite, Built-in Desk, Laminate Counters, Natural Woodwork
- Flooring: Hardwood, Laminate, Vinyl
- Basement: Unfinished
- Attic: Walk-up
- Number of fireplaces: 1
- Fireplace features: Family Room
Interior area
- Total structure area: 3,172
- Total interior livable area: 2,248 sqft
- Finished area above ground: 2,248
- Finished area below ground: 0
Property
Parking
- Total spaces: 2
- Parking features: Attached, Garage Door Opener
- Attached garage spaces: 2
Features
- Levels: Two
- Stories: 2
- Patio & porch: Porch Covered
- Fencing: None
Lot
- Size: 0.27 Acres
- Dimensions: 85x140
- Features: Few Trees, City/Town/Suburb
Details
- Parcel number: 020823151018.000072
Construction
Type & style
- Home type: SingleFamily
- Property subtype: Single Family Residence
Materials
- Vinyl Siding
- Roof: Shingle
Condition
- New construction: No
- Year built: 1984
Utilities & green energy
- Sewer: City
- Water: City
Community & HOA
Community
- Subdivision: Arlington Park
HOA
- Has HOA: Yes
- HOA fee: $770 annually
Location
- Region: Fort Wayne
Financial & listing details
- Tax assessed value: $322,500
- Annual tax amount: $3,115
- Date on market: 10/20/2023
- Listing terms: Cash,Conventional,FHA,VA Loan
Price history
| Date | Event | Price |
|---|---|---|
| 10/18/2023 | Sold | $200,000-14.9% |
Source:  IRMLS #202332472 Report a problem IRMLS #202332472 Report a problem | ||
| 9/9/2023 | Pending sale | $235,000 |
Source: IRMLS #202332472 Report a problem | ||
| 9/7/2023 | Listed for sale | $235,000 |
Source: IRMLS #202332472 Report a problem | ||
Public tax history
| Year | Property taxes | Tax assessment |
|---|---|---|
| 2025 | $7,410 +117.6% | $322,500 -0.5% |
| 2024 | $3,406 +9.3% | $324,100 +8.9% |
| 2023 | $3,115 +18.7% | $297,700 +8.4% |
| 2022 | $2,625 +17.1% | $274,600 +17.8% |
| 2021 | $2,241 +0.7% | $233,200 +14% |
| 2020 | $2,225 +3.5% | $204,600 +0.2% |
| 2019 | $2,149 +7% | $204,100 +5.5% |
| 2018 | $2,008 +7.7% | $193,400 +7.9% |
| 2017 | $1,864 +12.5% | $179,300 +4.7% |
| 2016 | $1,657 +0.3% | $171,200 +7.1% |
| 2014 | $1,652 +0.1% | $159,800 -0.1% |
| 2013 | $1,651 -1% | $159,900 -4.1% |
| 2011 | $1,667 | $166,700 |
| 2010 | -- | $166,700 +2.6% |
| 2007 | -- | $162,500 +7.5% |
| 2005 | -- | $151,200 |
| 2004 | -- | $151,200 +56.7% |
| 2001 | -- | $96,500 +200% |
| 1999 | -- | $32,170 |
Find assessor info on the county website
Neighborhood: Arlington Park
Nearby homes
- $252,7004 bd2 ba1.9k sqft7825 Harcourt Dr, Fort Wayne, IN 46835Off Market
- $353,0004 bd4 ba2.5k sqft5135 Hartford Dr, Fort Wayne, IN 46835Off Market
- $243,9003 bd2 ba1.5k sqft7809 Harcourt Dr, Fort Wayne, IN 46835Off Market
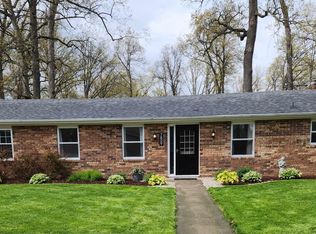
- $259,7004 bd2 ba2k sqft5126 Hartford Dr, Fort Wayne, IN 46835Off Market
- $376,0004 bd3 ba3.6k sqft7812 Willowwood Dr, Fort Wayne, IN 46835Off Market
- $367,1004 bd3 ba3.2k sqft5203 Hartford Dr, Fort Wayne, IN 46835Off Market
- $243,2003 bd2 ba1.7k sqft5116 Hartford Dr, Fort Wayne, IN 46835Off Market
- $239,9004 bd2 ba2.1k sqft7732 Granada Dr, Fort Wayne, IN 46835Sold
Nearby schools
GreatSchools rating
- 6/10Arlington Elementary SchoolGrades: PK-5Distance: 0.5 mi
- 4/10Jefferson Middle SchoolGrades: 6-8Distance: 0.9 mi
- 4/10Northrop High SchoolGrades: 9-12Distance: 5.2 mi
Schools provided by the listing agent
- Elementary: Arlington
- Middle: Jefferson
- High: Northrop
- District: Fort Wayne Community
Source: IRMLS. This data may not be complete. We recommend contacting the local school district to confirm school assignments for this home.
Sell for more on Zillow
Get a Zillow Showcase℠ listing at no additional cost and you could sell for .
$314,100
2% more
+$6,282
With Zillow Showcase(estimated)
$320,382
Sell for more on Zillow
Get a Zillow Showcase℠ listing at no additional cost and you could sell for .
$314,100
2% more
+$6,282
With Zillow Showcase(estimated)
$320,382
- Indiana
- Allen County
- Fort Wayne
- 46835
- Arlington Park
- 5129 Hartford Dr
