Skip main navigation
Off market
  • $364,600

    5203 Hartford Dr, Fort Wayne, IN 46835

    4beds
    3,244sqft
    SingleFamily
    Built in 1984
    10,018 Square Feet Lot
    $364,600 Zestimate®
    $112/sqft
    $2,760 Estimated rent

    Home value

    $364,600

    $346,000 - $386,000

    $2,760/mo

    Zestimate® history
    Loading
    Loading...

    Owner options

    List your home for rent

    $2,760/mo

    Rent Zestimate®

    Find your next renter with Zillow Rental Manager. Plus, with online applications, you can quickly screen prospective tenants – for free.

    Learn more

    $2,760/mo

    Rent Zestimate®

    Refinance and save

    $2,262/mo

    Est. payment

    Refinancing to a lower rate could help reduce your monthly payments and save thousands over the life of the loan.

    See today's rates

    $2,262/mo

    Est. payment

    Explore your selling options

    Work with a Zillow partner agent

    Leverage their expertise and Zillow's premium Showcase listings to get your home seen by more buyers.

    Get started

    List with your own agent

    Get your home in front of millions of buyers by listing it on Zillow.

    Learn how to do it

    Sell it yourself

    Take full control of how buyers see your home on Zillow by listing For Sale by Owner (FSBO).

    List your home

    What's special

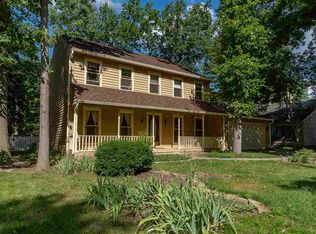
    Welcome to your new home in Arlington Park where mature trees, fabulous amenities and lovely walking paths are a part of life. Double bay windows, balanced by a covered front porch add a touch of romance to this traditional 2 story. A wonderfully warm high end laminate flooring greets you in the foyer and flows through the entire main floor. Those bay windows grace both the front living room and a formal dining room (or in this case a 2nd den). A cooks kitchen at the rear of the home is enhanced by a tile back splash, windows looking out on the back yard, an abundance of nice cabinetry, extensive counter tops, double stainless steel ovens, an electric cook top, stainless steel dishwasher and refrigerator. An informal dining area is open to your kitchen, the double glass door 3 seasons room and the spacious family room. The family room is loaded with many great features like the large custom made sliding barn door that adds a touch of rustic charm to the beamed ceiling, wainscoting, brick gas log fireplace, double built in bookshelves and a wall of windows. On your main floor you will also find a den/office with built-in book shelves (currently being used as a 5th BR), a generous mud/laundry room and full bath. Upstairs you will find a generous main bedroom en-suite with new laminate flooring and access to the walk up attic. The 3 additional upstairs bedrooms share a main bath with a double sink vanity. All this on a partially finished lower level with a 3rd living space, an extra room and TONS of storage. Your 3 season room is finished as an additional living space that provides a great entry onto your rear patio and privacy fenced (3 sides) back yard. In case the oversized 2 car garage doesn't give you a enough space the yard shed will handle the over flow. Since the details matter : Roof-Tear Off 2007 : 2015-Trane Furnace : 2016-50 Gal Water Heater & New Garage Door : 2017-Finished Window Replacement (Window World Lifetime Guarantee). Subdivision amenities: 3 Pools, Playgrounds, Tennis Courts, Fishing, Ice Skating, 15 Miles Of Sidewalk For Leisure Or Exercise, Racquetball, Ping Pong, Billiards & Clubhouse. 9 Hole Executive Golf Course For A Small Greens Fee.

    This property is off market, which means it's not currently listed for sale or rent on Zillow. This may be different from what's available on other websites or public sources.
    Facts & features

    Interior

    Bedrooms & bathrooms
    • Bedrooms: 4
    • Bathrooms: 3
    • Full bathrooms: 3
    • Main level bathrooms: 1
    Heating
    • Forced air, Gas
    Cooling
    • Central
    Appliances
    • Included: Dishwasher, Garbage disposal, Range / Oven, Refrigerator
    • Laundry: Main, Electric Dryer Hookup, Main Level
    Features
    • Ceiling Fan(s), Double Vanity, Walk-In Closet(s), Laminate Counters, Beamed Ceilings, Formal Dining Room, Bookcases, Entrance Foyer, Tub/Shower Combination, 1st Bdrm En Suite, Stand Up Shower, Chair Rail
    • Flooring: Tile, Carpet, Hardwood, Laminate
    • Windows: Blinds
    • Basement: Unfinished
    • Attic: Pull Down Stairs, Storage, Walk-up
    • Has fireplace: Yes
    • Fireplace features: masonry
    Interior area
    • Total interior livable area: 3,244 sqft
    • Finished area below ground: 532

    Property

    Parking
    • Total spaces: 2
    • Parking features: Garage - Attached
    Features
    • Patio & porch: Porch, Patio Open
    • Exterior features: Brick
    • Pool features: Association, Lap, Pool
    • Fencing: Privacy, Full
    Lot
    • Size: 10,018 Square Feet
    • Features: Level, Landscaped, Near Walking Trail
    • Residential vegetation: Partially Wooded
    Details
    • Additional structures: Shed(s)
    • Parcel number: 020823151016000072

    Construction

    Type & style
    • Home type: SingleFamily
    Materials
    • masonry
    • Foundation: Crawl/Raised
    • Roof: Asphalt
    Condition
    • Year built: 1984

    Utilities & green energy

    • Sewer: City
    • Water: City

    Community & HOA

    Community
    • Security: Smoke Detector(s)
    HOA
    • Has HOA: Yes
    • HOA fee: $59 monthly
    Location
    • Region: Fort Wayne

    Financial & listing details

    • Price per square foot: $112/sqft
    • Tax assessed value: $358,100
    • Annual tax amount: $4,137

    Price history

    DateEventPrice
    12/11/2020Sold$250,000+1.4%$77/sqft
    Source: Agent Provided Report a problem
    10/31/2020Pending sale$246,500+0.6%$76/sqft
    Source: RE/MAX Crossroads #202043664 Report a problem
    10/29/2020Listed for sale$245,000+17.9%$76/sqft
    Source: ReMax Crossroads #202043664 Report a problem
    5/8/2018Sold$207,750+1.4%$64/sqft
    Source: Agent Provided Report a problem
    3/23/2018Price change$204,900+2.5%$63/sqft
    Source: Owner Report a problem
    2/21/2018Listed for sale$199,900+13.6%$62/sqft
    Source: Owner Report a problem
    1/22/2012Listing removed$175,900$54/sqft
    Source: CENTURY 21 Bradley Realty, Inc. #201108246 Report a problem
    10/22/2011Price change$175,900-2.2%$54/sqft
    Source: CENTURY 21 Bradley Realty, Inc. #201108246 Report a problem
    7/29/2011Listed for sale$179,900$55/sqft
    Source: Bradley Realty, Inc. #201108246 Report a problem

    Public tax history

    YearProperty taxesTax assessment
    2025$4,137 +9.9%$358,100 0%
    2024$3,763 +9.9%$358,200 +9.1%
    2023$3,425 +17.2%$328,200 +8.7%
    2022$2,922 +17.6%$301,900 +16.3%
    2021$2,485 +0.8%$259,500 +14.4%
    2020$2,466 +3.1%$226,800 +0.3%
    2019$2,392 +7%$226,200 +5%
    2018$2,235 +7.7%$215,500 +7.9%
    2017$2,075 +12.8%$199,800 +4.8%
    2016$1,839 +0.2%$190,600 +7.4%
    2014$1,835 +0.1%$177,500 -0.1%
    2013$1,834 -0.4%$177,600 -3.6%
    2011$1,842 $184,200
    2010-- $184,200 +2.7%
    2007-- $179,400 +7.7%
    2005-- $166,500
    2004-- $166,500 +50.4%
    2001-- $110,700 +200%
    1999-- $36,900
    Find assessor info on the county website

    Neighborhood: Arlington Park

    Nearby schools

    GreatSchools rating
    Schools provided by the listing agent
    • Elementary: Arlington
    • Middle: Jefferson
    • High: Northrop
    • District: Fort Wayne Community

    Source: The MLS. This data may not be complete. We recommend contacting the local school district to confirm school assignments for this home.

    Get pre-qualified for a loan
    At Zillow Home Loans, we can pre-qualify you in as little as 5 minutes with no impact to your credit score.

    An equal housing lender. NMLS #10287.

    Sell for more on Zillow
    Get a Zillow Showcase℠ listing at no additional cost and you could sell for .
    $364,600
    2% more
    +$7,292
    With Zillow Showcase(estimated)
    $371,892