Charming 3 bedroom brick cape cod located in lovely Bond Hill. It has been updated with new laminate flooring on 1st level. Recessed lighting in living room. White cabinets, counter tops and back splash in kitchen. Appliances included. Bathroom has new contemporary look with new floor and shower tiles. Finished family room in basement area along with plenty of storage space is unfinished area and another closet in room. Large 10x30 bedroom on upper level that can be used for multiple purposes. Great front porch and corner lot makes this home a standout in the community!
For sale
$215,000
5129 Newfield Ave, Cincinnati, OH 45237
3beds
1,725sqft
:
Get pre-qualified$1,584/mo
Single Family Residence
Built in 1941
6,141 Square Feet Lot
$-- Zestimate®
$125/sqft
$-- HOA
What's special
Great front porchCorner lotAppliances includedPlenty of storage space
- 10 days |
- 674 |
- 75 |
Likely to sell faster than
Zillow last checked:
Listing updated:
Listed by:
Anita L Wilkerson 513-226-3643,
Sibcy Cline, Inc. 513-385-0900
Source: Cincy MLS,MLS#: 1885563 Originating MLS: Cincinnati Area Multiple Listing Service
Originating MLS: Cincinnati Area Multiple Listing Service
Facts & features
Interior
Bedrooms & bathrooms
- Bedrooms: 3
- Bathrooms: 2
- Full bathrooms: 1
- 1/2 bathrooms: 1
Primary bedroom
- Features: Window Treatment, Wood Floor, Other
- Level: First
- Area: 132
- Dimensions: 12 x 11
Bedroom 2
- Level: First
- Area: 121
- Dimensions: 11 x 11
Bedroom 3
- Level: Second
- Area: 300
- Dimensions: 30 x 10
Bedroom 4
- Area: 0
- Dimensions: 0 x 0
Bedroom 5
- Area: 0
- Dimensions: 0 x 0
Primary bathroom
- Features: Shower, Tile Floor
Bathroom 1
- Features: Full
- Level: First
Bathroom 2
- Features: Partial
- Level: Lower
Dining room
- Features: Laminate Floor, Window Treatment
- Level: First
- Area: 110
- Dimensions: 11 x 10
Family room
- Features: Concrete Floor
- Area: 165
- Dimensions: 11 x 15
Kitchen
- Features: Walkout, Window Treatment, Wood Cabinets, Laminate Floor
- Area: 96
- Dimensions: 12 x 8
Living room
- Area: 216
- Dimensions: 18 x 12
Office
- Area: 0
- Dimensions: 0 x 0
Heating
- Gas, Gas Furn EF Rtd 95%+
Cooling
- Central Air
Appliances
- Included: Microwave, Oven/Range, Refrigerator, Gas Water Heater
Features
- Ceiling Fan(s), Recessed Lighting
- Windows: Aluminum Frames
- Basement: Full,Bath/Stubbed,Partially Finished,Concrete,Walk-Out Access,Glass Blk Wind
Interior area
- Total structure area: 1,725
- Total interior livable area: 1,725 sqft
Property
Parking
- Total spaces: 1
- Parking features: Off Street, Driveway, Garage Door Opener
- Attached garage spaces: 1
- Has uncovered spaces: Yes
Features
- Patio & porch: Patio, Porch
Lot
- Size: 6,141 Square Feet
- Dimensions: 76 x 101
- Features: Corner Lot, Less than .5 Acre
- Topography: Level
Details
- Parcel number: 1190A02025500
- Zoning description: Residential
Construction
Type & style
- Home type: SingleFamily
- Architectural style: Cape Cod
- Property subtype: Single Family Residence
Materials
- Aluminum Siding, Brick
- Foundation: Concrete Perimeter
- Roof: Shingle
Condition
- New construction: No
- Year built: 1941
Utilities & green energy
- Electric: 220 Volts
- Gas: Natural
- Sewer: Public Sewer
- Water: Public
Community & HOA
HOA
- Has HOA: No
Location
- Region: Cincinnati
Financial & listing details
- Price per square foot: $125/sqft
- Tax assessed value: $84,410
- Annual tax amount: $1,860
- Date on market: 7/13/2026
- Listing terms: No Special Financing
- Road surface type: Paved
Estimated market value
Not available
Estimated sales range
Not available
Not available
Price history
| Date | Event | Price |
|---|---|---|
| 7/14/2026 | Listed for sale | $215,000$125/sqft |
Source:  Cincy MLS #1885563 Report a problem Cincy MLS #1885563 Report a problem | ||
| 4/28/2026 | Listing removed | $1,695$1/sqft |
Source: Zillow Rentals Report a problem | ||
| 3/30/2026 | Listed for rent | $1,695$1/sqft |
Source: Zillow Rentals Report a problem | ||
Public tax history
| Year | Property taxes | Tax assessment |
|---|---|---|
| 2024 | $1,912 +49.5% | $29,544 |
| 2023 | $1,279 +124.6% | $29,544 +78.4% |
| 2022 | $569 +2.9% | $16,562 |
| 2021 | $553 | $16,562 |
| 2020 | $553 +3.6% | $16,562 +7% |
| 2019 | $534 +10.1% | $15,477 |
| 2018 | $485 | $15,477 0% |
| 2017 | $485 -55.3% | $15,478 -39.2% |
| 2016 | $1,085 | $25,456 |
| 2015 | $1,085 -0.8% | $25,456 |
| 2014 | $1,094 -17% | $25,456 -11% |
| 2013 | $1,317 +1.5% | $28,603 |
| 2012 | $1,297 +3.8% | $28,603 |
| 2011 | $1,250 -8.1% | $28,603 -9% |
| 2010 | $1,360 +4.6% | $31,430 |
| 2009 | $1,301 +2% | $31,430 |
| 2008 | $1,276 +14.5% | $31,430 |
| 2007 | $1,114 -27.6% | $31,430 |
| 2006 | $1,538 -0.8% | $31,430 |
| 2005 | $1,550 +4.1% | $31,430 +13.4% |
| 2003 | $1,489 +6.6% | $27,720 |
| 2002 | $1,396 +0.1% | $27,720 +6.6% |
| 2001 | $1,395 +3.6% | $26,005 |
| 2000 | $1,347 | $26,005 |
Find assessor info on the county website
Monthly payment
Est. payment
Payment breakdown
Explore the cost of this home by adjusting the details. Changes won't be saved.Climate risks
Neighborhood: Bond Hill
Nearby schools
GreatSchools rating
- 5/10Bond Hill Academy Elementary SchoolGrades: PK-7Distance: 0.4 mi
- 3/10Woodward Career Technical High SchoolGrades: 7-12Distance: 0.7 mi
- 3/10Withrow University High SchoolGrades: 7-12Distance: 2.6 mi
- $163,1003 bd1 ba840 sqft5125 Newfield Ave, Cincinnati, OH 45237Off Market
- $146,6002 bd1 ba637 sqft1741 Portman Ave, Cincinnati, OH 45237Off Market
- $--1 bd1 ba1.2k sqft1741 Portman Ave UNIT 3, Cincinnati, OH 45237Off Market
- $228,7004 bd2 ba1.2k sqft5121 Newfield Ave, Cincinnati, OH 45237Off Market

- $173,1003 bd1 ba1k sqft5203 Newfield Ave, Cincinnati, OH 45237Off Market
- $132,4002 bd1 ba1k sqft1739 Portman Ave, Cincinnati, OH 45237Off Market
- $161,9003 bd1 ba840 sqft5117 Newfield Ave, Cincinnati, OH 45237Off Market
- $166,4002 bd1 ba974 sqft1735 Portman Ave, Cincinnati, OH 45237Off Market
A local agent can set up tours, give advice and negotiate with sellers.
A local lender can help you make sure your offer is ready when you are.
Similar homes
- $225,0003 bd2 ba1.5k sqft1818 Lawn Ave, Cincinnati, OH 45237For Sale

 MLS ID #1880665, Sebastian O. Henner, Trelora Realty, Inc. Cincy MLS
 - $209,0002 bd2 ba1.1k sqft7565 Ross Ave, Cincinnati, OH 45237For Sale
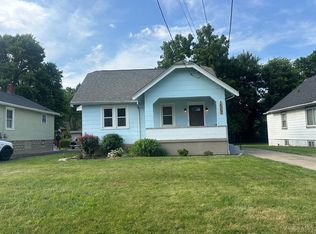 MLS ID #1886883, Beverly K Pearson, Plum Tree Realty. Cincy MLS
 - $169,0003 bd2 ba1.5k sqft1818 Dalewood Pl, Cincinnati, OH 45237For Sale
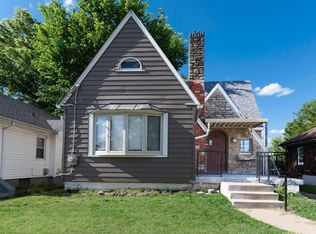 MLS ID #1879041, Reschelle A McKinney, OwnerLand Realty, Inc.. Cincy MLS
 - $224,5002 bd1 ba1.3k sqft1411 Summit Rd, Cincinnati, OH 45237For Sale

 MLS ID #963442, Heather McColaugh, BF Realty. DABR MLS
 - $209,9002 bd2 ba1.6k sqft1843 Northcutt Ave, Cincinnati, OH 45237For SaleMLS ID #1884266, Kyria A Graves I, RE/MAX Preferred Group. Cincy MLS
- $209,9002 bd2 ba1.5k sqft2054 Dale Rd, Cincinnati, OH 45212For SaleMLS ID #1887513, Matthew Kalogeras, Trelora Realty, Inc. Cincy MLS
- $254,9003 bd2 ba1.5k sqft1828 Colmar Ln, Cincinnati, OH 45237For SaleMLS ID #1885564, Sean P Cole, Keller Williams Seven Hills Re. Cincy MLS
- $214,9003 bd2 ba1.5k sqft164 W 66th St, Cincinnati, OH 45216For SaleMLS ID #1884935, Deandra Bryant, Trelora Realty, Inc. Cincy MLS
- $180,0003 bd1 ba1.6k sqft7284 Eastlawn Dr, Cincinnati, OH 45237For SaleMLS ID #1882715, Yair Kugel, OwnerLand Realty, Inc.. Cincy MLS
- $210,0004 bd2 ba1.1k sqft8320 Banbury St, Cincinnati, OH 45216For SaleMLS ID #1885921, Alexander Schafers, RE/MAX United Associates. Cincy MLS
- $184,9004 bd2 ba2.2k sqft1222 Franklin Ave, Cincinnati, OH 45237For SaleMLS ID #1878878, Timothy Settles, Trelora Realty, Inc. Cincy MLS
- $215,0004 bd2 ba1.6k sqft4804 Greenlee Ave, Cincinnati, OH 45217For SaleMLS ID #1885635, Daniel J. Beirne, Opendoor Brokerage LLC. Cincy MLS
- $189,0003 bd1 ba1.2k sqft1435 Yarmouth Ave, Cincinnati, OH 45237For SaleMLS ID #1870889, Steven D Taylor, eXp Realty. Cincy MLS
- $255,0003 bd2 ba2k sqft1035 Cheyenne Dr, Cincinnati, OH 45216For SaleMLS ID #1887111, Lily Cunningham, The Barazi Group LLC. Cincy MLS
- $--2 bd1 ba1.5k sqft5815 Robison Rd, Cincinnati, OH 45213AuctionAuction.com 2
- $194,5004 bd2 ba1.8k sqft10 Hartwell Ct, Cincinnati, OH 45216For SaleMLS ID #1887038, Ginger S. Ruddy, eXp Realty. Cincy MLS
- $265,0003 bd3 ba1.8k sqft1237 Laidlaw Ave, Cincinnati, OH 45237For SaleMLS ID #1883257, Tony R. Jones, eXp Realty. Cincy MLS
- $269,9003 bd2 ba1.7k sqft7314 Scottwood Ave, Cincinnati, OH 45237For SaleMLS ID #1883004, Cory D Behm, Transaction Alliance LLC. Cincy MLS
- $179,9003 bd1 ba1k sqft6331 Stover Ave, Cincinnati, OH 45237For SaleMLS ID #1880435, Frederick A. Altieri, Trelora Realty, Inc. Cincy MLS
- $169,9003 bd1 ba1.1k sqft1214 Franklin Ave, Cincinnati, OH 45237For SaleMLS ID #1884892, Charles Williams, LPT Realty. Cincy MLS
