Skip main navigation
Sold
  • Price Unknown

    5129 W 75th St, Prairie Village, KS 66208

    2beds
    950sqft
    Condominium
    Built in 1964
    -- sqft lot
    $169,400 Zestimate®
    $--/sqft
    $1,581 Estimated rent

    Home value

    $169,400

    $158,000 - $183,000

    $1,581/mo

    Zestimate® history
    Loading
    Loading...

    Owner options

    List your home for rent

    $1,581/mo

    Rent Zestimate®

    Find your next renter with Zillow Rental Manager. Plus, with online applications, you can quickly screen prospective tenants – for free.

    Learn more

    $1,581/mo

    Rent Zestimate®

    Refinance and save

    $316/mo

    Est. payment

    Refinancing to a lower rate could help reduce your monthly payments and save thousands over the life of the loan.

    See today's rates

    $316/mo

    Est. payment

    Explore your selling options

    Work with a Zillow partner agent

    Leverage their expertise and Zillow's premium Showcase listings to get your home seen by more buyers.

    Get started

    List with your own agent

    Get your home in front of millions of buyers by listing it on Zillow.

    Learn how to do it

    Sell it yourself

    Take full control of how buyers see your home on Zillow by listing For Sale by Owner (FSBO).

    List your home

    What's special

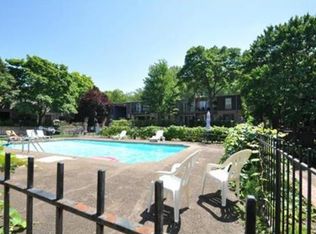
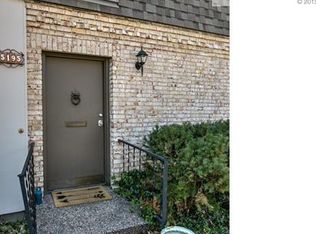
    Don't miss this rare Prairie Village opportunity in coveted DeVille 75 condominiums. Complex features off-street parking, secured storage lockers for all of your extras and a beautiful pool in the common space. This unit has newer appliances and vinyl plank flooring and an open floor plan. Did I mention the fabulous location! Property currently is occupied by a lessee until May 2025 making this a perfect turn-key for an investor.

    Zillow last checked:

    Listing updated:

    Listing Provided by:

    Christine Johnson 913-397-0851,

    kc HOMEGIRLS & Associates

    Bought with:

    Sharon Sigman, BR00020616

    RE/MAX State Line

    Source: Heartland MLS as distributed by MLS GRID,MLS#: 2524297MLS Logo

    Facts & features

    Interior

    Bedrooms & bathrooms
    • Bedrooms: 2
    • Bathrooms: 1
    • Full bathrooms: 1
    Primary bedroom
    • Features: Carpet
    • Level: First
    • Area: 168 Square Feet
    • Dimensions: 14 x 12
    Bedroom 2
    • Features: Carpet
    • Level: First
    • Area: 132 Square Feet
    • Dimensions: 12 x 11
    Bathroom 1
    • Features: Ceramic Tiles, Shower Only
    • Level: First
    Dining room
    • Features: Luxury Vinyl
    • Level: First
    • Area: 110 Square Feet
    • Dimensions: 11 x 10
    Kitchen
    • Features: Luxury Vinyl
    • Level: First
    • Area: 48 Square Feet
    • Dimensions: 8 x 6
    Living room
    • Features: Luxury Vinyl
    • Level: First
    • Area: 221 Square Feet
    • Dimensions: 17 x 13
    Heating
    • Forced Air
    Cooling
    • Electric
    Features
    • Flooring: Carpet, Luxury Vinyl
    • Windows: Window Coverings
    • Basement: Slab
    • Number of fireplaces: 1
    • Fireplace features: Living Room
    Interior area
    • Total structure area: 950
    • Total interior livable area: 950 sqft
    • Finished area above ground: 950

    Property

    Parking
    • Parking features: Off Street
    Features
    • Patio & porch: Covered
    Lot
    • Size: 950 sqft
    Details
    • Parcel number: OP082000BD 0U041

    Construction

    Type & style
    • Home type: Condo
    • Architectural style: Traditional
    • Property subtype: Condominium
    Materials
    • Brick/Mortar
    • Roof: Other
    Condition
    • Year built: 1964

    Utilities & green energy

    • Sewer: Public Sewer
    • Water: Public

    Community & neighborhood

    Location
    • Region: Prairie Village
    • Subdivision: Deville 75

    HOA & financial

    HOA
    • Has HOA: Yes
    • HOA fee: $316 monthly
    • Amenities included: Storage, Other, Pool
    • Services included: Maintenance Structure, Maintenance Grounds, Other, Parking, Roof Repair, Roof Replace, Snow Removal, Trash, Water

    Other

    Other facts
    • Listing terms: Cash,Conventional
    • Ownership: Investor

    Price history

    DateEventPrice
    1/24/2025Sold--
    Source: Heartland MLS as distributed by MLS GRID #2524297 Report a problem
    1/6/2025Pending sale$165,000$174/sqft
    Source: Heartland MLS as distributed by MLS GRID #2524297 Report a problem
    4/30/2013Sold--
    Source: Agent Provided Report a problem
    11/20/2009Sold--
    Source: Agent Provided Report a problem

    Public tax history

    YearProperty taxesTax assessment
    2025$1,791 +10.9%$16,997 +11%
    2024$1,615 +2.6%$15,306 +6.9%
    2023$1,575 +5.5%$14,317 +5.4%
    2022$1,493 $13,582 +11.1%
    2021-- $12,225 +13.7%
    2020$1,289 $10,752 +0.1%
    2019-- $10,741 -9.7%
    2018-- $11,891 -2.5%
    2017$1,496 +19.3%$12,202 +21%
    2016$1,254 +3.8%$10,086 +3.1%
    2015$1,209 +16.3%$9,787 +21.6%
    2013$1,040 +15.4%$8,050 +4.5%
    2012$901 +717.5%$7,705 -4.3%
    2010$110 -90%$8,050 -3.5%
    2009$1,104 +3.5%$8,338
    2008$1,067 +4%$8,338 -2.9%
    2007$1,026 +13%$8,591
    2006$908 $8,591
    2005-- $8,591

    Find assessor info on the county website

    Neighborhood: 66208

    Nearby schools

    GreatSchools rating
    Schools provided by the listing agent
    • Elementary: Briarwood
    • Middle: Mission Valley
    • High: SM East

    Source: Heartland MLS as distributed by MLS GRID. This data may not be complete. We recommend contacting the local school district to confirm school assignments for this home.

    Get a cash offer in 3 minutes
    Find out how much your home could sell for in as little as 3 minutes with a no-obligation cash offer.
    Estimated market value
    $169,400
    Get a cash offer in 3 minutes
    Find out how much your home could sell for in as little as 3 minutes with a no-obligation cash offer.
    Estimated market value
    $169,400