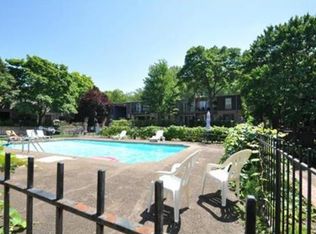
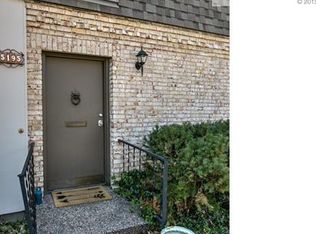
Amazing Opportunity to own a Prairie Village property for under 200K! This beautifully updated 1 bedroom , main floor condo offers modern style and easy living. Enjoy engineered wood floors throughout, subway tile, solid surface countertops, stainless steel appliances, plantations shutters, new windows, and new HVAC system. Step outside to your expanded outdoor living space- perfect for relaxing or entertaining. Tucked away on the back side of the complex, this condo offers a peaceful setting while still being close to all that Prairie Village has to offer. One designated parking space right outside your door and storage locker in lower level. Room to install your own stackable washer/dryer in the primary closet. You're not just buying a cute condo-you're buying a lifestyle. Owner/ Agent
Pending
$155,000
5185 W 75th St #5185, Prairie Village, KS 66208
1beds
763sqft
Condominium
Built in 1964
-- sqft lot
$-- Zestimate®
$203/sqft
$314/mo HOA
What's special
- 4 days
- 527
- 33
Likely to sell faster than
Zillow last checked:
Listing updated:
Listed by:
(Missy) Price 913-449-7801,
Weichert, Realtors Welch & Co.,
Brenda Hess 913-526-6474,
Weichert, Realtors Welch & Co.
Source: Heartland MLS as distributed by MLS GRID,MLS#: 2645024
Facts & features
Interior
Bedrooms & bathrooms
- Bedrooms: 1
- Bathrooms: 1
- Full bathrooms: 1
Primary bedroom
- Features: Ceiling Fan(s), Wood Floor
- Level: First
- Area: 154 Square Feet
- Dimensions: 14 x 11
Bathroom 1
- Features: Ceramic Tiles, Shower Over Tub, Solid Surface Counter
- Level: First
Dining room
- Features: Wood Floor
- Level: First
- Area: 80 Square Feet
- Dimensions: 10 x 8
Kitchen
- Features: Granite Counters, Pantry, Wood Floor
- Level: First
- Area: 80 Square Feet
- Dimensions: 10 x 8
Living room
- Features: Wood Floor
- Level: First
- Area: 240 Square Feet
- Dimensions: 20 x 12
Heating
- Forced Air
Cooling
- Electric
Appliances
- Included: Dishwasher, Disposal, Microwave, Refrigerator, Electric Range
- Laundry: In Basement
Features
- Ceiling Fan(s), Pantry
- Flooring: Wood
- Doors: Storm Door(s)
- Windows: Thermal Windows
- Basement: Concrete
- Has fireplace: No
Interior area
- Total structure area: 763
- Total interior livable area: 763 sqft
- Finished area above ground: 763
- Finished area below ground: 0
Property
Parking
- Total spaces: 1
- Parking features: Other
- Garage spaces: 1
Features
- Patio & porch: Patio
- Has private pool: Yes
- Pool features: In Ground
- Fencing: Partial,Wood
Lot
- Size: 763 Square Feet
- Features: Zero Lot Line
Details
- Parcel number: OP082000BC0U024
Construction
Type & style
- Home type: Condo
- Architectural style: French Provincial
- Property subtype: Condominium
Materials
- Brick/Mortar
- Roof: Tar/Gravel
Condition
- Year built: 1964
Utilities & green energy
- Sewer: Public Sewer
- Water: Public
Community & HOA
Community
- Security: Smoke Detector(s)
- Subdivision: Deville 75
HOA
- Has HOA: Yes
- Amenities included: Clubhouse, Laundry, Storage, Pool
- Services included: Maintenance Structure, HVAC, Maintenance Grounds, Management, Parking, Insurance, Roof Repair, Roof Replace, Snow Removal, Trash, Water
- HOA fee: $314 monthly
Location
- Region: Prairie Village
Financial & listing details
- Price per square foot: $203/sqft
- Annual tax amount: $1,532
- Date on market: 10/7/2026
- Listing terms: Cash,Conventional
- Ownership: Private
- Road surface type: Paved
Estimated market value
Not available
Estimated sales range
Not available
Not available
Price history
| Date | Event | Price |
|---|---|---|
| 10/9/2026 | Pending sale | $155,000$203/sqft |
Source:  Heartland MLS as distributed by MLS GRID #2645024 Report a problem Heartland MLS as distributed by MLS GRID #2645024 Report a problem | ||
| 10/7/2026 | Listed for sale | $155,000$203/sqft |
Source: Heartland MLS as distributed by MLS GRID #2645024 Report a problem | ||
Public tax history
Tax history is unavailable.
Monthly payment
Est. payment
Payment breakdown
Explore the cost of this home by adjusting the details. Changes won't be saved.Climate risks
Neighborhood: 66208
Nearby schools
Schools provided by the listing agent
- Elementary: Briarwood
- Middle: Mission Valley
- High: SM East
Source: Heartland MLS as distributed by MLS GRID. This data may not be complete. We recommend contacting the local school district to confirm school assignments for this home.

Similar homes
- $189,9002 bd1 ba900 sqft1111 W 46th St APT 22, Kansas City, MO 64112For Sale
 MLS ID #2646162, Zach Tarbill, Platinum Realty LLC. Heartland MLS as distributed by MLS GRID
 - $169,9001 bd1 ba721 sqft4616 Holly # 3 St, Kansas City, MO 64112For Sale
 MLS ID #2644714, DiscovrKC Team, Real Broker, LLC. Heartland MLS as distributed by MLS GRID
 - $185,0002 bd1 ba896 sqft9643 McGee St, Kansas City, MO 64131For Sale
 MLS ID #2645488, Chad Erwin, Platinum Realty LLC. Heartland MLS as distributed by MLS GRID
 - $204,9501 bd1 ba767 sqft221 W 48th St APT 1505, Kansas City, MO 64112For Sale
 MLS ID #2645837, Tom Thornhill, Parkway Real Estate LLC. Heartland MLS as distributed by MLS GRID
