Beautiful ranch-style condo located in the gated Woodlands on Gilbert Lake community! Enjoy resort-style amenities right at home, including an in-ground pool, tennis court, and clubhouse—perfect for relaxation and entertaining. This one-level condo offers an open layout and low-maintenance living. The vaulted ceilings in the living room create an impressive centerpiece, complemented by doorwalls that open to the deck for seamless indoor-outdoor gatherings, plus wet bar in hallway. The kitchen features a granite island and stainless steel appliances, including a built-in refrigerator and double ovens. A formal dining room and breakfast area provide flexible spaces for everyday meals or special occasions. The primary bedroom features a spacious walk-in closet and private bath, while the second bedroom makes an ideal guest room or home office. The convenient main-floor laundry room leads to the attached 2 car garage. Newer furnace and water heater. The large unfinished basement offers abundant storage or the opportunity to create additional living space to suit your needs. With 24-hour security, a gatehouse, pool, tennis court, and grounds maintenance, this community delivers the best in comfortable, carefree living!
Sold for $325,000
$325,000
5129 Woodlands Ln, Bloomfield Hills, MI 48302
2beds
2,039sqft
Condominium
Built in 1979
-- sqft lot
$325,800 Zestimate®
$159/sqft
$2,864 Estimated rent
Home value
$325,800
$310,000 - $342,000
$2,864/mo
Zestimate® history
Owner options
List your home for rent
$2,864/mo
Rent Zestimate®
Find your next renter with Zillow Rental Manager. Plus, with online applications, you can quickly screen prospective tenants – for free.
$2,864/mo
Rent Zestimate®
Refinance and save
$3,316/mo
Est. payment
Refinancing to a lower rate could help reduce your monthly payments and save thousands over the life of the loan.
$3,316/mo
Est. payment
Explore your selling options
Work with a Zillow partner agent
Leverage their expertise and Zillow's premium Showcase listings to get your home seen by more buyers.
Get startedList with your own agent
Get your home in front of millions of buyers by listing it on Zillow.
Learn how to do itSell it yourself
Take full control of how buyers see your home on Zillow by listing For Sale by Owner (FSBO).
List your homeWhat's special
Granite islandIn-ground poolTennis courtWet bar in hallwayBreakfast areaFormal dining roomMain-floor laundry room
Zillow last checked:
Listing updated:
Listed by:
Carl P Cohen 248-760-4062,
KW Domain,
Crystal Kizy 248-835-0650,
KW Domain
Bought with:
Carl P Cohen, 6502328065
KW Domain
Source: Realcomp II,MLS#: 20251055725
Facts & features
Interior
Bedrooms & bathrooms
- Bedrooms: 2
- Bathrooms: 2
- Full bathrooms: 2
Primary bedroom
- Level: Entry
- Area: 221
- Dimensions: 17 X 13
Bedroom
- Level: Entry
- Area: 132
- Dimensions: 12 X 11
Primary bathroom
- Level: Entry
- Area: 90
- Dimensions: 10 X 9
Other
- Level: Entry
- Area: 48
- Dimensions: 8 X 6
Other
- Level: Entry
- Area: 90
- Dimensions: 10 X 9
Dining room
- Level: Entry
- Area: 168
- Dimensions: 14 X 12
Family room
- Level: Entry
- Area: 176
- Dimensions: 16 X 11
Kitchen
- Level: Entry
- Area: 140
- Dimensions: 14 X 10
Laundry
- Level: Entry
- Area: 60
- Dimensions: 10 X 6
Living room
- Level: Entry
- Area: 408
- Dimensions: 24 X 17
Heating
- Forced Air, Natural Gas
Cooling
- Central Air
Appliances
- Included: Built In Electric Oven, Built In Refrigerator, Dishwasher, Disposal, Double Oven, Dryer, Electric Cooktop, Microwave, Stainless Steel Appliances, Washer
- Laundry: In Unit, Laundry Room
Features
- Entrance Foyer, Wet Bar
- Basement: Full,Unfinished
- Has fireplace: Yes
- Fireplace features: Living Room
Interior area
- Total interior livable area: 2,039 sqft
- Finished area above ground: 2,039
Property
Parking
- Total spaces: 2
- Parking features: Two Car Garage, Attached, Direct Access, Driveway, Electricityin Garage
- Attached garage spaces: 2
Features
- Levels: One Story Ground
- Stories: 1
- Entry location: GroundLevelwSteps
- Patio & porch: Deck, Porch
- Exterior features: Gate House, Grounds Maintenance, Lighting, Tennis Courts
- Pool features: Community, In Ground, Outdoor Pool
Details
- Parcel number: 1921351049
- Special conditions: Short Sale No,Standard
Construction
Type & style
- Home type: Condo
- Architectural style: Ranch
- Property subtype: Condominium
Materials
- Brick
- Foundation: Basement, Poured
Condition
- New construction: No
- Year built: 1979
Utilities & green energy
- Sewer: Public Sewer
- Water: Public
Community & HOA
Community
- Features: Clubhouse, Tennis Courts
- Security: Twenty Four Hour Security, Gated Community
- Subdivision: WOODLANDS ON GILBERT LAKE OCCPN 190
HOA
- Has HOA: Yes
- Services included: Insurance, Maintenance Grounds, Maintenance Structure, Pest Control, Security, Snow Removal, Trash
- HOA fee: $1,175 monthly
Location
- Region: Bloomfield Hills
Financial & listing details
- Price per square foot: $159/sqft
- Tax assessed value: $220,780
- Annual tax amount: $11,116
- Date on market: 11/21/2025
- Cumulative days on market: 133 days
- Listing agreement: Exclusive Right To Sell
- Listing terms: Cash,Conventional
- Exclusions: Exclusion(s) Exist
Price history
| Date | Event | Price |
|---|---|---|
| 5/28/2026 | Sold | $325,000-13.3%$159/sqft |
Source:  Realcomp II #20251055725 Report a problem Realcomp II #20251055725 Report a problem | ||
| 5/11/2026 | Pending sale | $375,000$184/sqft |
Source: Realcomp II #20251055725 Report a problem | ||
| 5/4/2026 | Price change | $375,000-6%$184/sqft |
Source: Realcomp II #20251055725 Report a problem | ||
| 4/26/2026 | Listed for sale | $399,000$196/sqft |
Source: Realcomp II #20251055725 Report a problem | ||
| 4/22/2026 | Pending sale | $399,000$196/sqft |
Source: Realcomp II #20251055725 Report a problem | ||
| 4/6/2026 | Listing removed | $5,900$3/sqft |
Source: Realcomp II #20251058092 Report a problem | ||
| 3/30/2026 | Listed for rent | $5,900$3/sqft |
Source: Realcomp II #20251058092 Report a problem | ||
| 3/30/2026 | Listed for sale | $399,000$196/sqft |
Source: Realcomp II #20251055725 Report a problem | ||
| 2/25/2026 | Listing removed | $5,900$3/sqft |
Source: Realcomp II #20251058092 Report a problem | ||
| 2/25/2026 | Contingent | $399,000$196/sqft |
Source: Realcomp II #20251055725 Report a problem | ||
| 1/15/2026 | Price change | $399,000-6.1%$196/sqft |
Source: Realcomp II #20251055725 Report a problem | ||
| 12/4/2025 | Listed for rent | $5,900$3/sqft |
Source: Realcomp II #20251058092 Report a problem | ||
| 11/21/2025 | Listed for sale | $425,000+8.9%$208/sqft |
Source: Realcomp II #20251055725 Report a problem | ||
| 7/14/2022 | Sold | $390,409+0.4%$191/sqft |
Source: Realcomp II #20221005194 Report a problem | ||
| 6/20/2022 | Pending sale | $389,000$191/sqft |
Source: Realcomp II #20221005194 Report a problem | ||
| 6/16/2022 | Listed for sale | $389,000$191/sqft |
Source: Realcomp II #20221005194 Report a problem | ||
Public tax history
Tax history is unavailable.
Neighborhood: 48302
Nearby homes
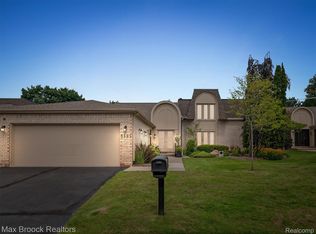
- $485,0003 bd3 ba2.9k sqft5137 Woodlands Dr #24, Bloomfield Hills, MI 48302Sold
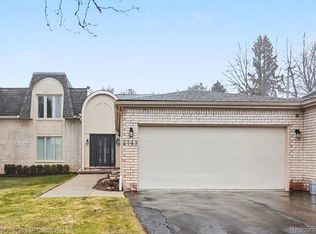
- $527,0003 bd3 ba3.3k sqft5143 Woodlands Dr, Bloomfield Hills, MI 48302Sold
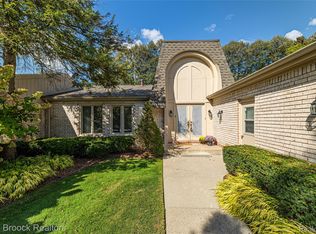
- $455,0003 bd3 ba3k sqft5163 Woodlands Dr, Bloomfield Township, MI 48302Sold
- $611,0003 bd4 ba2.3k sqft5167 Woodlands Ln #1, Bloomfield Hills, MI 48302Off Market
- $535,5002 bd4 ba2.1k sqft5159 Woodlands Ln #1, Bloomfield Hills, MI 48302Off Market
- $384,0002 bd3 ba2.1k sqft5159 Woodlands Ln, Bloomfield Township, MI 48302Off Market
- $455,0003 bd3 ba1.9k sqft5163 Woodlands Dr UNIT 1, Bloomfield Hills, MI 48302Sold
- $602,7003 bd3 ba3k sqft5181 Woodlands Dr #1, Bloomfield Hills, MI 48302Off Market
Nearby schools
GreatSchools rating
- 8/10Conant Elementary SchoolGrades: PK-5Distance: 0.4 mi
- 10/10Bloomfield Hills Middle SchoolGrades: 6-8Distance: 0.6 mi
- 9/10Bloomfield Hills High SchoolGrades: 9-12Distance: 1.1 mi
Get a cash offer in 3 minutes
Find out how much your home could sell for in as little as 3 minutes with a no-obligation cash offer.
Estimated market value
$325,800
Get a cash offer in 3 minutes
Find out how much your home could sell for in as little as 3 minutes with a no-obligation cash offer.
Estimated market value
$325,800
- Michigan
- Oakland County
- Bloomfield Hills
- 48302
- 5129 Woodlands Ln
Nearby cities
Nearby zip codes
Other Bloomfield Hills Topics
- Apartments for Rent in 48302
- Houses for Sale in 48302
- Houses for Rent in 48302
- 48302 Real Estate
- Bloomfield Hills Condos
- Houses for Sale in Bloomfield Hills
- Newest Listings in Bloomfield Hills
- Bloomfield Hills Home Values
- Bloomfield Hills Real Estate Agents
- Bloomfield Hills Refinance
- Bloomfield Hills Mortgage Rates
