Skip main navigation
Sold for $455,000
  • $455,000

    5163 Woodlands Dr, Bloomfield Township, MI 48302

    3beds
    3,032sqft
    Condominium
    Built in 1977
    -- sqft lot
    $465,700 Zestimate®
    $150/sqft
    $3,128 Estimated rent

    Home value

    $465,700

    $438,000 - $494,000

    $3,128/mo

    Zestimate® history
    Loading
    Loading...

    Owner options

    List your home for rent

    $3,128/mo

    Rent Zestimate®

    Find your next renter with Zillow Rental Manager. Plus, with online applications, you can quickly screen prospective tenants – for free.

    Learn more

    $3,128/mo

    Rent Zestimate®

    Refinance and save

    $4,152/mo

    Est. payment

    Refinancing to a lower rate could help reduce your monthly payments and save thousands over the life of the loan.

    See today's rates

    $4,152/mo

    Est. payment

    Explore your selling options

    Work with a Zillow partner agent

    Leverage their expertise and Zillow's premium Showcase listings to get your home seen by more buyers.

    Get started

    List with your own agent

    Get your home in front of millions of buyers by listing it on Zillow.

    Learn how to do it

    Sell it yourself

    Take full control of how buyers see your home on Zillow by listing For Sale by Owner (FSBO).

    List your home

    What's special

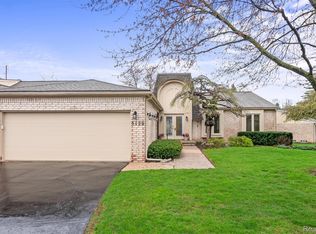
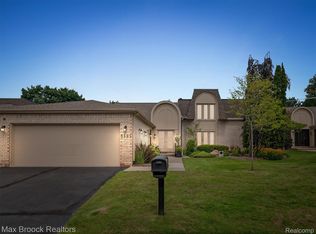
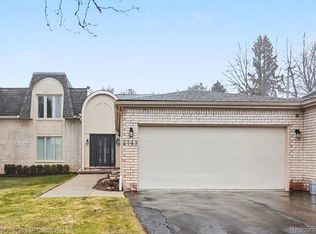
    Exceptional 3 bedroom Ranch Condo in the Woodlands on Gilbert Lake, rare 24/7 gated community. Enjoy easy main-floor living in this meticulous end-unit ranch condo. Freshly paint throughout, newly finished hardwood floors, new lower level flooring. Absolutely move-in ready! Stylishly updated 3 bedroom, 3 bath ranch condo, nestled within this exclusive community in the heart of Bloomfield. End unit with lots of light, open floor plan and private patio, the perfect blend of privacy and comfort. Large light filled foyer leading to very spacious living room which offers views of the lush backyard. Sleek contemporary white stone natural fireplace offsets the vaulted ceiling living and dining area with entertainment bar. Living room with double door walls, seemingly bringing the outdoors in, opens to beautifully landscaped private patio perfect for entertaining or relaxing! Spacious modern kitchen boasts granite counter tops, rich ‘cherry’ cabinets, tons of storage, stainless steel appliances and eat-in nook looking to backyard. Adjacent to main entry, third bedroom with hardwood floors and large closet could also be used as an office, cozy TV room or craft room. Spacious primary suite, with door wall opening to backyard, offers large bath with both shower and jetted tub, vanity area and walk-in closet. Finished lower level recreation area with new, easy to care for, faux wood vinyl flooring, egress window adding tons of light and optional second office/flex room! Ceramic tile hallway leads to lower level full bathroom and newer sauna, to create a personal spa day! Huge storage area with numerous closets! Oversized attached 2-car garage for easy access. This desirable community has it all! Rare 24/7 manned gatehouse, heated pool, tennis & pickleball courts. Maintenance-free lifestyle at its finest with beautiful grounds, located near shops, dining, and recreation!

    Zillow last checked:

    Listing updated:

    Listed by:

    Jill R Beshouri 248-496-9464,

    Max Broock, REALTORS®-Birmingham

    Bought with:

    Nicole Egdell, 6501354880

    Egdell & Associates Realty

    Source: Realcomp II,MLS#: 20251039094MLS Logo

    Facts & features

    Interior

    Bedrooms & bathrooms
    • Bedrooms: 3
    • Bathrooms: 3
    • Full bathrooms: 3
    Primary bedroom
    • Level: Entry
    • Area: 221
    • Dimensions: 13 X 17
    Bedroom
    • Level: Entry
    • Area: 160
    • Dimensions: 10 X 16
    Bedroom
    • Level: Entry
    • Area: 154
    • Dimensions: 11 X 14
    Primary bathroom
    • Level: Entry
    • Area: 54
    • Dimensions: 6 X 9
    Other
    • Level: Entry
    • Area: 42
    • Dimensions: 6 X 7
    Other
    • Level: Basement
    • Area: 49
    • Dimensions: 7 X 7
    Dining room
    • Level: Entry
    • Area: 130
    • Dimensions: 10 X 13
    Great room
    • Level: Entry
    • Area: 384
    • Dimensions: 16 X 24
    Kitchen
    • Level: Entry
    • Area: 180
    • Dimensions: 10 X 18
    Laundry
    • Level: Entry
    • Area: 140
    • Dimensions: 7 X 20
    Other
    • Level: Basement
    • Area: 169
    • Dimensions: 13 X 13
    Other
    • Level: Basement
    • Area: 810
    • Dimensions: 18 X 45
    Other
    • Level: Basement
    • Area: 36
    • Dimensions: 6 X 6
    Heating
    • Forced Air, Natural Gas
    Cooling
    • Central Air
    Appliances
    • Included: Dishwasher, Disposal, Dryer, Free Standing Electric Oven, Free Standing Refrigerator, Microwave, Stainless Steel Appliances, Vented Exhaust Fan, Washer
    • Laundry: In Unit, Laundry Room
    Features
    • Basement: Partially Finished
    • Has fireplace: Yes
    • Fireplace features: Living Room
    Interior area
    • Total interior livable area: 3,032 sqft
    • Finished area above ground: 1,956
    • Finished area below ground: 1,076

    Property

    Parking
    • Total spaces: 2
    • Parking features: Two Car Garage, Attached, Driveway, Garage Door Opener
    • Attached garage spaces: 2
    Features
    • Levels: One
    • Stories: 1
    • Entry location: GroundLevelwSteps
    • Patio & porch: Patio
    • Exterior features: Gate House, Grounds Maintenance, Lighting, Tennis Courts
    • Pool features: Community, In Ground
    Details
    • Parcel number: 1921351033
    • Special conditions: Short Sale No,Standard

    Construction

    Type & style
    • Home type: Condo
    • Architectural style: Ranch
    • Property subtype: Condominium
    Materials
    • Brick
    • Foundation: Basement, Poured
    • Roof: Asphalt
    Condition
    • New construction: No
    • Year built: 1977

    Utilities & green energy

    • Sewer: Public Sewer
    • Water: Public
    • Utilities for property: Cable Available

    Community & HOA

    Community
    • Security: Gated Community
    • Subdivision: WOODLANDS ON GILBERT LAKE OCCPN 190
    HOA
    • Has HOA: Yes
    • Services included: Insurance, Maintenance Grounds, Maintenance Structure, Pest Control, Security, Snow Removal, Trash
    • HOA fee: $1,175 monthly
    • HOA phone: 248-652-8221
    Location
    • Region: Bloomfield Township

    Financial & listing details

    • Price per square foot: $150/sqft
    • Tax assessed value: $196,430
    • Annual tax amount: $7,257
    • Date on market: 9/27/2025
    • Cumulative days on market: 28 days
    • Listing agreement: Exclusive Right To Sell
    • Listing terms: Cash,Conventional

    Price history

    DateEventPrice
    11/3/2025Sold$455,000-7.5%$150/sqft
    Source: Realcomp II #20251039094 Report a problem
    10/23/2025Pending sale$492,000$162/sqft
    Source: Realcomp II #20251039094 Report a problem
    9/27/2025Listed for sale$492,000+46.9%$162/sqft
    Source: Realcomp II #20251039094 Report a problem
    1/9/2015Sold$335,000-10.7%$110/sqft
    Source: MiRealSource #31221497 Report a problem
    12/13/2014Price change$375,000-2.6%$124/sqft
    Source: Coldwell Banker Weir Manuel #214120295 Report a problem
    11/12/2014Price change$385,000-1%$127/sqft
    Source: Coldwell Banker Weir Manuel #214111508 Report a problem
    10/26/2014Price change$389,000-2.7%$128/sqft
    Source: Coldwell Banker Weir Manuel #31218088 Report a problem
    10/23/2014Listed for sale$399,999+220%$132/sqft
    Source: Coldwell Banker Weir Manuel-Ro #214109959 Report a problem
    2/28/2012Listing removed$125,000$41/sqft
    Source: Millennium III Realty, LLC #212015783 Report a problem
    2/16/2012Listed for sale$125,000-43.2%$41/sqft
    Source: Millennium III Realty, LLC #212015783 Report a problem
    5/28/2004Sold$220,000$73/sqft
    Source: Agent Provided Report a problem

    Public tax history

    Tax history is unavailable.

    Neighborhood: 48302

    Nearby schools

    GreatSchools rating
    Get a cash offer in 3 minutes
    Find out how much your home could sell for in as little as 3 minutes with a no-obligation cash offer.
    Estimated market value
    $465,700
    Get a cash offer in 3 minutes
    Find out how much your home could sell for in as little as 3 minutes with a no-obligation cash offer.
    Estimated market value
    $465,700