
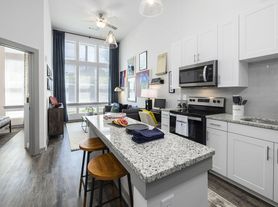
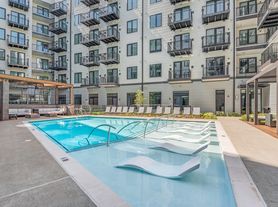
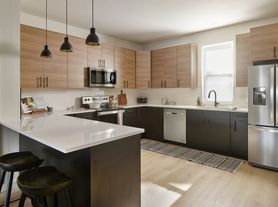
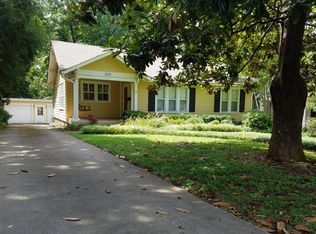
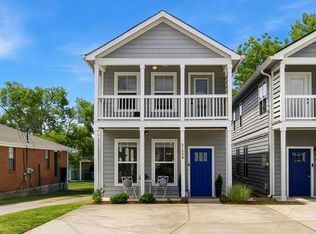
Experience elevated Nashville living in this beautifully appointed 3-bedroom, 2.5-bath detached home. Rich hardwood flooring extends throughout the home, complemented by modern lighting, upgraded fixtures, and thoughtfully selected finishes. The open kitchen is designed for cooking and entertaining, featuring quartz surfaces, a large island, double ovens, a smart refrigerator, and premium appliances. A separate dining space and flexible bonus room with custom cabinetry provide even more room to gather, work, or relax.
The screened porch opens to an expansive, privacy-fenced backyard with plenty of space for pets, outdoor entertaining, or creating your own private retreat. The climate-controlled two-car garage can easily serve as a gym, workshop, or creative studio. Abundant storage, a dedicated laundry room, and an extended driveway add everyday convenience. Ideally positioned near GEODIS Park, the Nashville Fairgrounds, local dog parks, Berry Hill, I-440, and Downtown Nashville, this home puts some of the city's best destinations just minutes away.
Tenant pays utilities
House for rent
Accepts Zillow applications
$4,200/moFees may apply
512B Camden Dr, Nashville, TN 37211
3beds
2,188sqft
Price may not include required fees and charges. Price shown reflects the lease term provided. Learn more|
Single family residence
Available Tue Sep 1 2026
Cats, dogs OK
Air conditioner, central air
In unit laundry
Attached garage parking
Central
What's special
Large islandScreened porchDouble ovensExpansive privacy-fenced backyardThoughtfully selected finishesSmart refrigeratorClimate-controlled two-car garage
- 19 days |
- -- |
- -- |
Zillow last checked:
Listing updated:
Travel times
Facts & features
Interior
Bedrooms & bathrooms
- Bedrooms: 3
- Bathrooms: 3
- Full bathrooms: 3
Heating
- Central
Cooling
- Air Conditioner, Central Air
Appliances
- Laundry: In Unit
Interior area
- Total interior livable area: 2,188 sqft
Property
Parking
- Parking features: Attached, Garage
- Has attached garage: Yes
- Details: Contact manager
Details
- Additional structures: Garage(s)
- Parcel number: 118040T00200CO
Construction
Type & style
- Home type: SingleFamily
- Property subtype: Single Family Residence
Community & HOA
Location
- Region: Nashville
Financial & listing details
- Lease term: 1 Year
Price history
| Date | Event | Price |
|---|---|---|
| 7/24/2026 | Listed for rent | $4,200+5%$2/sqft |
Source: Zillow Rentals Report a problem | ||
| 9/5/2025 | Listing removed | $4,000$2/sqft |
Source: Zillow Rentals Report a problem | ||
| 8/6/2025 | Price change | $4,000-11.1%$2/sqft |
Source: Zillow Rentals Report a problem | ||
| 7/13/2025 | Listed for rent | $4,500$2/sqft |
Source: Zillow Rentals Report a problem | ||
| 10/17/2022 | Sold | $715,000-1.4%$327/sqft |
Source:  RealTracs MLS as distributed by MLS GRID #2438170 Report a problem RealTracs MLS as distributed by MLS GRID #2438170 Report a problem | ||
| 9/18/2022 | Contingent | $724,900$331/sqft |
Source: RealTracs MLS as distributed by MLS GRID #2438170 Report a problem | ||
| 9/12/2022 | Listed for sale | $724,900+45.3%$331/sqft |
Source: RealTracs MLS as distributed by MLS GRID #2438170 Report a problem | ||
| 12/27/2019 | Sold | $499,000$228/sqft |
Source: RealTracs MLS as distributed by MLS GRID #2093212 Report a problem | ||
Neighborhood: Melrose Heights
Nearby schools
GreatSchools rating
- 4/10Fall- Hamilton Elementary Enhanced OptionGrades: PK-5Distance: 0.7 mi
- 5/10Cameron College PrepGrades: 5-8Distance: 1.6 mi
- 3/10Glencliff Comp High SchoolGrades: 9-12Distance: 2.4 mi