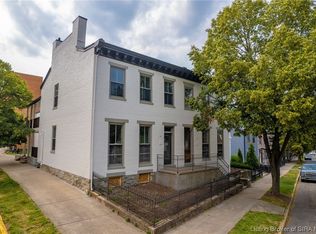
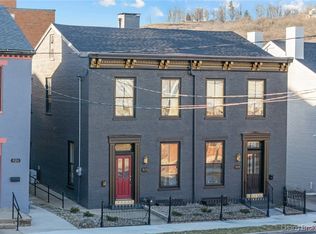
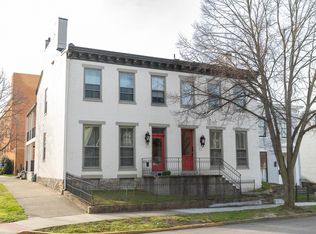
Own a Piece of Historic Downtown Madison Discover a rare investment opportunity in the heart of downtown Madison. This versatile corner lot property features four beautifully maintained Airbnb units, offering both charm and strong income potential. The thoughtfully designed layout includes: Main Floor: Two spacious 2 bedroom, 1.5 bath units Upper Level: Two expansive 3 bedroom, 2 bath units Currently operating as a successful short-term rental, this property delivers excellent returns and comes as a true turnkey investment complete with future bookings and all furnishings included, allowing for a seamless transition. Endless Possibilities: Continue as a high performing Airbnb, Multi generational living setup, convert to condo-style rentals, Owner occupy one unit while renting the others. Recent Updates Include: complete rehab, all systems new. Perfectly positioned in a highly walkable downtown location, you're just steps from local boutiques, dining, and the scenic Ohio River. Blending historic character with modern upgrades, this property is a standout opportunity in one of Indiana's most sought after river towns.
For sale
$1,375,000
513 & 515 West St, Madison, IN 47250
10beds
5,508sqft
Single Family Residence
Built in 1840
0.51 Acres Lot
$-- Zestimate®
$250/sqft
$-- HOA
What's special
Corner lot
- 181 days
- 116
- 5
Zillow last checked:
Listing updated:
Listed by:
Jim Pruett 812-701-1000,
EXP Realty LLC
Source: Metro Search Inc. LLC DBA Apex MLS,MLS#: 1713737
Facts & features
Interior
Bedrooms & bathrooms
- Bedrooms: 10
- Bathrooms: 8
- Full bathrooms: 6
- 1/2 bathrooms: 2
Bedroom
- Description: 513 and 515
- Level: First
- Area: 216
- Dimensions: 14.40 x 15.00
Bedroom
- Description: 513 and 515
- Level: First
- Area: 216.48
- Dimensions: 13.20 x 16.40
Bedroom
- Description: 513 1/2 and 515 1/2
- Level: Second
- Area: 131
- Dimensions: 13.10 x 10.00
Bedroom
- Description: 513 1/2 and 515 1/2
- Level: Second
- Area: 244.8
- Dimensions: 17.00 x 14.40
Bedroom
- Description: 513 1/2 and 515 1/2
- Level: Second
- Area: 214.13
- Dimensions: 16.10 x 13.30
Kitchen
- Description: 513 and 515
- Level: First
- Area: 174.23
- Dimensions: 13.10 x 13.30
Kitchen
- Description: 513 1/2 and 515 1/2
- Level: Second
- Area: 112.66
- Dimensions: 13.10 x 8.60
Living room
- Description: 513 and 515
- Level: First
- Area: 245.28
- Dimensions: 14.60 x 16.80
Living room
- Description: 513 1/2 and 515 1/2
- Level: Second
- Area: 162.44
- Dimensions: 13.10 x 12.40
Other
- Description: 513 1/2 and 515 1/2 - hall
- Level: Second
- Area: 150.67
- Dimensions: 6.10 x 24.70
Heating
- Forced Air, Natural Gas
Cooling
- Central Air
Features
- Basement: Unfinished,Cellar
- Has fireplace: No
Interior area
- Total structure area: 5,508
- Total interior livable area: 5,508 sqft
- Finished area above ground: 5,508
- Finished area below ground: 0
Property
Parking
- Parking features: On Street
- Has uncovered spaces: Yes
Features
- Stories: 2
- Fencing: None
Lot
- Size: 0.51 Acres
- Dimensions: 20 x 102
Details
- Parcel number: 391302212005.005007
Construction
Type & style
- Home type: SingleFamily
- Property subtype: Single Family Residence
Materials
- Brick
- Roof: Shingle
Condition
- Year built: 1840
Utilities & green energy
- Sewer: Public Sewer
- Water: Public
- Utilities for property: Electricity Connected, Natural Gas Connected
Community & HOA
Community
- Subdivision: None
HOA
- Has HOA: No
Location
- Region: Madison
Financial & listing details
- Price per square foot: $250/sqft
- Date on market: 4/8/2026
- Electric utility on property: Yes
Estimated market value
Not available
Estimated sales range
Not available
Not available
Price history
| Date | Event | Price |
|---|---|---|
| 4/6/2026 | Listed for sale | $1,375,000$250/sqft |
Source:  SIRA #202607078 Report a problem SIRA #202607078 Report a problem | ||
Public tax history
Tax history is unavailable.
Monthly payment
Est. payment