Skip main navigation
Sold for $1,350,000
  • Listing Provided by: Coldwell Banker Realty
    Bought with: UNIVERSAL ELITE REALTY
    $1,350,000

    513 Apache Dr, Placentia, CA 92870

    5beds
    2,827sqft
    Single Family Residence
    Built in 1972
    7,000 Square Feet Lot
    $1,350,000 Zestimate®
    $478/sqft
    $6,130 Estimated rent

    Home value

    $1,350,000

    $1.26M - $1.46M

    $6,130/mo

    Zestimate® history
    Loading
    Loading...

    Owner options

    List your home for rent

    $6,130/mo

    Rent Zestimate®

    Find your next renter with Zillow Rental Manager. Plus, with online applications, you can quickly screen prospective tenants – for free.

    Learn more

    $6,130/mo

    Rent Zestimate®

    Refinance and save

    $8,336/mo

    Est. payment

    Refinancing to a lower rate could help reduce your monthly payments and save thousands over the life of the loan.

    See today's rates

    $8,336/mo

    Est. payment

    Explore your selling options

    Work with a Zillow partner agent

    Leverage their expertise and Zillow's premium Showcase listings to get your home seen by more buyers.

    Get started

    List with your own agent

    Get your home in front of millions of buyers by listing it on Zillow.

    Learn how to do it

    Sell it yourself

    Take full control of how buyers see your home on Zillow by listing For Sale by Owner (FSBO).

    List your home

    What's special

    Sparkling pool and spaPrivate backyard retreatGenerously sized secondary bedroomsQuiet cul-de-sacSpacious floor planSoaring natural open-beam ceilings
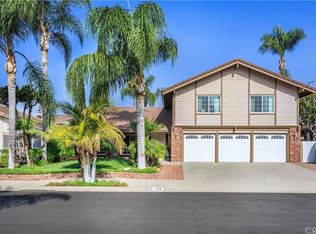
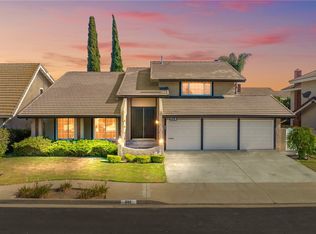
    Welcome to 513 Apache Drive, Placentia – A Rare Opportunity in Prestigious Meredith Crest Nestled within one of Placentia's most sought-after neighborhoods and school district's. Meredith Crest, this exceptional residence offers the perfect blend of comfort, function and lifestyle. Boasting more than 2,800 square feet of thoughtfully designed living space, this beautiful home welcomes you thoughtfully designed living space, this beautiful home welcomes you with soaring natural open-beam ceilings that create a warm and inviting atmosphere throughout. The spacious floor plan features a large open kitchen designed for gathering and entertaining, seamlessly connecting to the home's expansive living areas. A convenient downstairs bedroom and full bathroom provide flexibility for guests, multi-generational living, or a private home office. Upstairs, you'll find generously sized secondary bedrooms offering comfort and space for family and visitors alike. Step outside to your own private backyard retreat where resort-style living awaits. Enjoy sunny Southern California days relaxing by the sparkling pool and spa or hosting unforgettable gatherings in the outdoor barbecue and entertainment area. Location is everything. From this quiet cul-de-sac, families will appreciate access to some of the area's most highly regarded schools, including Golden Elementary, Tuffree Middle School, and El Dorado High School. Enjoy a short stroll to Tri-City Park, where community events and summer concerts create lasting memories. Everyday conveniences are just moments away, with Whole Foods, gourmet dining, shopping, and a movie theater all within walking distance. More than just a home, this is an opportunity to experience the lifestyle that makes Meredith Crest one of Placentia's most desirable communities. Come discover why so many are proud to call this neighborhood home.

    Zillow last checked:

    Listing updated:

    Listing Provided by:

    David Clemson DRE #01107535 714-292-7134,

    Coldwell Banker Realty

    Bought with:

    YING LIU, DRE #02004344

    UNIVERSAL ELITE REALTY

    Source: CRMLS,MLS#: PW26113290MLS LogoOriginating MLS: California Regional MLS

    Facts & features

    Interior

    Bedrooms & bathrooms
    • Bedrooms: 5
    • Bathrooms: 3
    • Full bathrooms: 3
    • Main level bathrooms: 1
    • Main level bedrooms: 1
    Bedroom
    • Features: Bedroom on Main Level
    Heating
    • Central, Forced Air
    Cooling
    • Central Air
    Appliances
    • Included: Barbecue, Double Oven, Dishwasher
    • Laundry: In Garage
    Features
    • Cathedral Ceiling(s), Bedroom on Main Level
    • Has fireplace: Yes
    • Fireplace features: Family Room
    • Common walls with other units/homes: No Common Walls
    Interior area
    • Total interior livable area: 2,827 sqft

    Property

    Parking
    • Total spaces: 3
    • Parking features: Garage - Attached
    • Attached garage spaces: 3
    Features
    • Levels: Two
    • Stories: 2
    • Entry location: Ground
    • Has private pool: Yes
    • Pool features: Private
    • Has view: Yes
    • View description: None
    Lot
    • Size: 7,000 sqft
    • Features: Back Yard, Cul-De-Sac, Front Yard, Sprinklers In Rear, Sprinklers In Front, Sprinklers Timer, Sprinklers On Side, Yard
    Details
    • Parcel number: 33659233
    • Special conditions: Standard

    Construction

    Type & style
    • Home type: SingleFamily
    • Property subtype: Single Family Residence
    Materials
    • Foundation: Slab
    Condition
    • New construction: No
    • Year built: 1972

    Utilities & green energy

    • Sewer: Public Sewer
    • Water: Public

    Community & neighborhood

    Community
    • Community features: Curbs, Sidewalks
    Location
    • Region: Placentia
    • Subdivision: Meredith Crest

    Other

    Other facts
    • Listing terms: Cash,Cash to New Loan

    Price history

    DateEventPrice
    7/2/2026Sold$1,350,000-3.6%$478/sqft
    Source: CRMLS #PW26113290 Report a problem
    6/25/2026Pending sale$1,400,000$495/sqft
    Source: CRMLS #PW26113290 Report a problem
    6/11/2026Contingent$1,400,000$495/sqft
    Source: CRMLS #PW26113290 Report a problem
    6/4/2026Listed for sale$1,400,000+471.4%$495/sqft
    Source: CRMLS #PW26113290 Report a problem
    12/22/1995Sold$245,000$87/sqft
    Source: Public Record Report a problem

    Public tax history

    YearProperty taxesTax assessment
    2025$5,182 +2.9%$407,001 +2%
    2024$5,034 +2.4%$399,021 +2%
    2023$4,917 +1.9%$391,198 +2%
    2022$4,827 +2.8%$383,528 +2%
    2021$4,696 -0.3%$376,008 +1%
    2020$4,709 $372,153 +2%
    2019$4,709 +4.3%$364,856 +2%
    2018$4,516 +3.2%$357,702 +2%
    2017$4,377 $350,689 +2%
    2016$4,377 +2%$343,813 +1.5%
    2015$4,289 +4.3%$338,649 +2%
    2014$4,113 $332,016 +0.5%
    2013-- $330,516 +2%
    2012-- $324,036 +2%
    2011-- $317,683 +0.8%
    2010-- $315,309 -0.2%
    2009-- $316,059 +2%
    2008-- $309,862 +2%
    2007-- $303,787 +2%
    2006-- $297,831 +2%
    2005-- $291,992 +2%
    2004-- $286,267 +1.9%
    2003-- $281,021 +2%
    2002-- $275,511 +2%
    2001$2,925 +2%$270,109 +2%
    2000$2,867 $264,813

    Find assessor info on the county website

    Neighborhood: 92870

    Nearby schools

    GreatSchools rating
    Schools provided by the listing agent
    • Elementary: Golden
    • Middle: Tuffree
    • High: Eldorado

    Source: CRMLS. This data may not be complete. We recommend contacting the local school district to confirm school assignments for this home.

    Get a cash offer in 3 minutes
    Find out how much your home could sell for in as little as 3 minutes with a no-obligation cash offer.
    Estimated market value
    $1,350,000
    Get a cash offer in 3 minutes
    Find out how much your home could sell for in as little as 3 minutes with a no-obligation cash offer.
    Estimated market value
    $1,350,000