Skip main navigation
Sold for $1,350,000
  • Listing Provided by: BHHS CA Properties
    Bought with: Andrew Lidgard Real Estate Inc
    $1,350,000

    514 Mohawk Dr, Placentia, CA 92870

    4beds
    2,803sqft
    Single Family Residence
    Built in 1972
    7,000 Square Feet Lot
    $1,354,900 Zestimate®
    $482/sqft
    $5,394 Estimated rent

    Home value

    $1,354,900

    $1.25M - $1.48M

    $5,394/mo

    Zestimate® history
    Loading
    Loading...

    Owner options

    List your home for rent

    $5,394/mo

    Rent Zestimate®

    Find your next renter with Zillow Rental Manager. Plus, with online applications, you can quickly screen prospective tenants – for free.

    Learn more

    $5,394/mo

    Rent Zestimate®

    Refinance and save

    $8,435/mo

    Est. payment

    Refinancing to a lower rate could help reduce your monthly payments and save thousands over the life of the loan.

    See today's rates

    $8,435/mo

    Est. payment

    Explore your selling options

    Work with a Zillow partner agent

    Leverage their expertise and Zillow's premium Showcase listings to get your home seen by more buyers.

    Get started

    List with your own agent

    Get your home in front of millions of buyers by listing it on Zillow.

    Learn how to do it

    Sell it yourself

    Take full control of how buyers see your home on Zillow by listing For Sale by Owner (FSBO).

    List your home

    What's special

    Meticulously maintained groundsUpstairs private bathroomPrivate upgraded bathroomIsland kitchenCul de sac homeLarge secondary bedroomsOversized family room
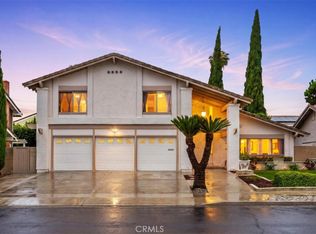
    Welcome to Meredith Crest. This cul de sac home offers 4 large bedrooms, 2 1/2 baths on meticulously maintained grounds. Freshly painted interior and new carpet accentuate to charm of this spacious home. Remodeled kitchen with quartz counters tops, island kitchen, walk in pantry, electric stove and large eating area. Dual paned windows and sliders. As you enter the home you step into an oversized living room w/ceiling fans. Oversized family room with fireplace , crown molding and slider to backyard. Spacious primary room with private upgraded bathroom with dual vanity. Large secondary bedrooms, upstairs private bathroom features dual vanities with ceramic counters. 3 car garage, new A/C unit. Wainscoting at staircase, kitchen. Amazing neighborhood... Hurry on this beauty!!

    Zillow last checked:

    Listing updated:

    Listing Provided by:

    Stephanie Francoeur DRE #01219893 714-366-4150,

    BHHS CA Properties,

    Laurie Clark DRE #01716353 714-293-5151,

    BHHS CA Properties

    Bought with:

    Andrew Lidgard, DRE #01902459

    Andrew Lidgard Real Estate Inc

    Source: CRMLS,MLS#: PW25155948MLS LogoOriginating MLS: California Regional MLS

    Facts & features

    Interior

    Bedrooms & bathrooms
    • Bedrooms: 4
    • Bathrooms: 3
    • Full bathrooms: 2
    • 1/2 bathrooms: 1
    • Main level bathrooms: 1
    Bedroom
    • Features: All Bedrooms Down
    Bathroom
    • Features: Bathtub
    Family room
    • Features: Separate Family Room
    Kitchen
    • Features: Kitchen Island, Quartz Counters, Walk-In Pantry
    Kitchen
    • Features: Galley Kitchen
    Heating
    • Central
    Cooling
    • Central Air
    Appliances
    • Included: Dishwasher, Electric Cooktop, Disposal, Gas Water Heater, Microwave, Refrigerator
    • Laundry: Washer Hookup, Electric Dryer Hookup, Gas Dryer Hookup, Laundry Room
    Features
    • Block Walls, Chair Rail, Ceiling Fan(s), Crown Molding, Cathedral Ceiling(s), Separate/Formal Dining Room, High Ceilings, Open Floorplan, Pantry, Paneling/Wainscoting, Quartz Counters, All Bedrooms Down, Galley Kitchen, Walk-In Pantry
    • Flooring: Carpet, Tile, Vinyl
    • Windows: Double Pane Windows
    • Has fireplace: Yes
    • Fireplace features: Family Room, Gas, Gas Starter
    • Common walls with other units/homes: No Common Walls
    Interior area
    • Total interior livable area: 2,803 sqft

    Property

    Parking
    • Total spaces: 3
    • Parking features: Concrete, Door-Multi, Direct Access, Driveway, Garage Faces Front, Garage
    • Attached garage spaces: 3
    Features
    • Levels: Two
    • Stories: 2
    • Entry location: Front
    • Patio & porch: Covered, Patio
    • Pool features: None
    • Has view: Yes
    • View description: None
    Lot
    • Size: 7,000 sqft
    • Features: Back Yard, Cul-De-Sac, Front Yard, Garden, Sprinklers In Rear, Sprinklers In Front, Lawn, Landscaped, Level, Sprinklers Timer, Sprinkler System, Street Level
    Details
    • Parcel number: 33659228
    • Special conditions: Standard,Trust

    Construction

    Type & style
    • Home type: SingleFamily
    • Architectural style: English
    • Property subtype: Single Family Residence
    Materials
    • Copper Plumbing
    Condition
    • New construction: No
    • Year built: 1972

    Utilities & green energy

    • Electric: 220 Volts in Garage, 220 Volts in Laundry
    • Sewer: Sewer Tap Paid
    • Water: Public
    • Utilities for property: Cable Available, Electricity Connected, Sewer Connected, Water Connected

    Community & neighborhood

    Community
    • Community features: Street Lights, Sidewalks
    Location
    • Region: Placentia
    • Subdivision: Meredith Crest

    Other

    Other facts
    • Listing terms: Cash,Cash to New Loan,Conventional

    Price history

    DateEventPrice
    8/15/2025Sold$1,350,000-5.3%$482/sqft
    Source: CRMLS #PW25155948 Report a problem
    8/5/2025Pending sale$1,425,000$508/sqft
    Source: CRMLS #PW25155948 Report a problem
    7/21/2025Price change$1,425,000-4.7%$508/sqft
    Source: CRMLS #PW25155948 Report a problem
    7/11/2025Listed for sale$1,495,000$533/sqft
    Source: CRMLS #PW25155948 Report a problem

    Public tax history

    YearProperty taxesTax assessment
    2025$2,128 +4.1%$118,823 +2%
    2024$2,044 +3.6%$116,494 +2%
    2023$1,972 +3.8%$114,210 +2%
    2022$1,900 +4.5%$111,971 +2%
    2021$1,819 -0.1%$109,776 +1%
    2020$1,822 $108,651 +2%
    2019$1,822 +4.9%$106,521 +2%
    2018$1,736 +3.6%$104,433 +2%
    2017$1,675 $102,386 +2%
    2016$1,675 +2%$100,379 +1.5%
    2015$1,643 +4.2%$98,872 +2%
    2014$1,577 $96,936 +0.5%
    2013-- $96,498 +2%
    2012-- $94,606 +2%
    2011-- $92,751 +0.8%
    2010-- $92,058 -0.2%
    2009-- $92,278 +2%
    2008-- $90,469 +2%
    2007-- $88,696 +2%
    2006-- $86,957 +2%
    2005-- $85,252 +2%
    2004-- $83,581 +1.9%
    2003-- $82,050 +2%
    2002-- $80,442 +2%
    2001$998 +2.3%$78,865 +2%
    2000$976 $77,319

    Find assessor info on the county website

    Neighborhood: 92870

    Nearby schools

    GreatSchools rating
    Get a cash offer in 3 minutes
    Find out how much your home could sell for in as little as 3 minutes with a no-obligation cash offer.
    Estimated market value
    $1,354,900
    Get a cash offer in 3 minutes
    Find out how much your home could sell for in as little as 3 minutes with a no-obligation cash offer.
    Estimated market value
    $1,354,900