Skip main navigation
Sold for $412,355
  • $412,355

    513 Arrowwood Blvd, Freeport, FL 32439

    4beds
    2,487sqft
    Single Family Residence
    Built in 2026
    6,612 Square Feet Lot
    $412,300 Zestimate®
    $166/sqft
    $2,835 Estimated rent

    Home value

    $412,300

    $392,000 - $433,000

    $2,835/mo

    Zestimate® history
    Loading
    Loading...

    Owner options

    List your home for rent

    $2,835/mo

    Rent Zestimate®

    Find your next renter with Zillow Rental Manager. Plus, with online applications, you can quickly screen prospective tenants – for free.

    Learn more

    $2,835/mo

    Rent Zestimate®

    Refinance and save

    $2,536/mo

    Est. payment

    Refinancing to a lower rate could help reduce your monthly payments and save thousands over the life of the loan.

    See today's rates

    $2,536/mo

    Est. payment

    Explore your selling options

    Work with a Zillow partner agent

    Leverage their expertise and Zillow's premium Showcase listings to get your home seen by more buyers.

    Get started

    List with your own agent

    Get your home in front of millions of buyers by listing it on Zillow.

    Learn how to do it

    Sell it yourself

    Take full control of how buyers see your home on Zillow by listing For Sale by Owner (FSBO).

    List your home

    What's special

    Quartz countertopsTile upgradesCovered front porchCorner lotTrey ceilingsDual vanities
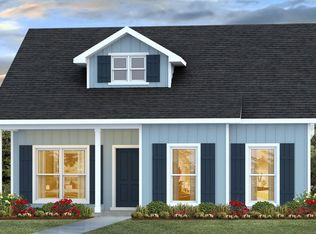

    Welcome to the Sedona! Sip some afternoon tea on your covered front porch and welcome guests into your spacious home with natural lighting and an open plan perfect for entertaining. With a large bedroom on the main level & a full bath, you have all the space you need for a home office or multi-generational living. Head upstairs to your private oasis in the primary bedroom with 2 walk-in closets, dual vanities, tile upgrades, and a sitting room. You'll enjoy extra living space or a game room in the loft area next to another full bath and 2 more bedrooms. 3 car garage. Features include quartz countertops, LVP, trey ceilings, irrigation & more. Visuals feature a similar home for inspiration. Corner lot! Some options and upgrades already included ! Phase 1B of Owl's Head includes use of the NEW community pool located in the Nest at Owl's Head. Also, enjoy the natural, spring-fed lake in your new community.

    Zillow last checked:

    Listing updated:

    Listed by:

    Lori Logue 850-750-0239,

    VCFL Realty LLC

    Bought with:

    Lori Logue, 3442718

    VCFL Realty LLC

    Source: ECAOR,MLS#: 995956MLS Logo

    Facts & features

    Interior

    Bedrooms & bathrooms
    • Bedrooms: 4
    • Bathrooms: 3
    • Full bathrooms: 3
    Primary bedroom
    • Level: Second
    • Area: 228 Square Feet
    • Dimensions: 19 x 12
    Bedroom
    • Description: Bedroom 4
    • Level: First
    • Area: 208 Square Feet
    • Dimensions: 16 x 13
    Bedroom
    • Description: Bedroom 2
    • Level: Second
    • Area: 165 Square Feet
    • Dimensions: 11 x 15
    Bedroom
    • Description: Bedroom 3
    • Level: Second
    • Area: 120 Square Feet
    • Dimensions: 12 x 10
    Dining room
    • Level: First
    • Area: 102 Square Feet
    • Dimensions: 17 x 6
    Family room
    • Level: First
    • Area: 238 Square Feet
    • Dimensions: 14 x 17
    Loft
    • Level: Second
    • Area: 210 Square Feet
    • Dimensions: 15 x 14
    Sitting room
    • Description: In primary bedroom
    • Level: Second
    • Area: 50 Square Feet
    • Dimensions: 5 x 10
    Heating
    • Central
    Cooling
    • Central Air, Ceiling Fan(s)
    Appliances
    • Included: Dishwasher, Disposal, Microwave
    • Laundry: Washer/Dryer Hookup
    Features
    • Tray Ceiling(s), Kitchen Island, Newly Painted, Pantry
    • Flooring: Vinyl, Carpet
    • Windows: Double Pane Windows
    • Attic: Pull Down Stairs
    • Common walls with other units/homes: No Common Walls
    Interior area
    • Total structure area: 2,487
    • Total interior livable area: 2,487 sqft

    Property

    Parking
    • Total spaces: 3
    • Parking features: Garage Door Opener, Garage
    • Attached garage spaces: 3
    Features
    • Stories: 2
    • Patio & porch: Covered, Porch
    • Exterior features: Sprinkler System
    Lot
    • Size: 6,612 sqft
    • Dimensions: 116 x 57
    • Features: Covenants, Sidewalk
    Details
    • Parcel number: 251N19170130180110
    • Zoning description: Resid Single Family

    Construction

    Type & style
    • Home type: SingleFamily
    • Architectural style: Craftsman
    • Property subtype: Single Family Residence
    Materials
    • Siding CmntFbrHrdBrd
    • Roof: Composition
    Condition
    • Under Construction
    • New construction: No
    • Year built: 2026

    Utilities & green energy

    • Water: Public

    Community & neighborhood

    Community
    • Community features: Fishing, Minimum Rental Prd, Short Term Rental - Not Allowed, Pool
    Location
    • Region: Freeport
    • Subdivision: OWL'S HEAD

    Other

    Other facts
    • Road surface type: Paved

    Price history

    DateEventPrice
    4/29/2026Sold$412,355+3.3%$166/sqft
    Source: ECAOR #995956 Report a problem
    3/30/2026Pending sale$399,280$161/sqft
    Source: ECAOR #995956 Report a problem
    2/22/2026Listed for sale$399,280$161/sqft
    Source: ECAOR #995956 Report a problem

    Public tax history

    Tax history is unavailable.

    Neighborhood: 32439

    Nearby schools

    GreatSchools rating
    Schools provided by the listing agent
    • Elementary: Freeport
    • Middle: Freeport
    • High: Freeport

    Source: ECAOR. This data may not be complete. We recommend contacting the local school district to confirm school assignments for this home.

    Get pre-qualified for a loan
    At Zillow Home Loans, we can pre-qualify you in as little as 5 minutes with no impact to your credit score.

    An equal housing lender. NMLS #10287.

    Sell for more on Zillow
    Get a Zillow Showcase℠ listing at no additional cost and you could sell for .
    $412,300
    2% more
    +$8,246
    With Zillow Showcase(estimated)
    $420,546