Skip main navigation
Sold for $411,278
  • $411,278

    531 Arrowwood Blvd, Freeport, FL 32439

    5beds
    2,444sqft
    Single Family Residence
    Built in 2026
    6,042 Square Feet Lot
    $411,300 Zestimate®
    $168/sqft
    $3,188 Estimated rent

    Home value

    $411,300

    $391,000 - $432,000

    $3,188/mo

    Zestimate® history
    Loading
    Loading...

    Owner options

    List your home for rent

    $3,188/mo

    Rent Zestimate®

    Find your next renter with Zillow Rental Manager. Plus, with online applications, you can quickly screen prospective tenants – for free.

    Learn more

    $3,188/mo

    Rent Zestimate®

    Refinance and save

    $2,508/mo

    Est. payment

    Refinancing to a lower rate could help reduce your monthly payments and save thousands over the life of the loan.

    See today's rates

    $2,508/mo

    Est. payment

    Explore your selling options

    Work with a Zillow partner agent

    Leverage their expertise and Zillow's premium Showcase listings to get your home seen by more buyers.

    Get started

    List with your own agent

    Get your home in front of millions of buyers by listing it on Zillow.

    Learn how to do it

    Sell it yourself

    Take full control of how buyers see your home on Zillow by listing For Sale by Owner (FSBO).

    List your home

    What's special

    Beautiful spring-fed lakeCovered front porchCovered back porchSecluded primary suite
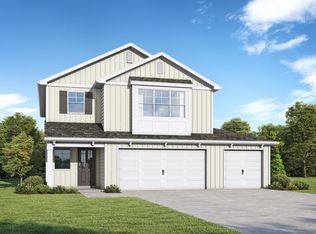
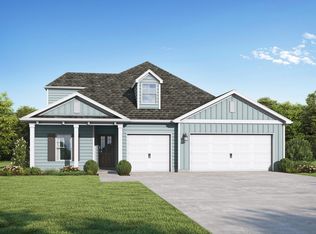
    The Milton II, brand new floor plan! From your covered front porch step into your foyer with a trey ceiling and shadow box trim. Get ready to entertain friends & family in the open layout in the social hub of the home. Gather around the quartz countertop island in the kitchen to share appetizers & stories about your day. Step outside the dining room to the covered back porch and put some food on the grill. Utilize the cozy nook off of the kitchen for a home office or place to study. Your secluded primary suite comes complete with a trey ceiling, dual vanity in the bathroom & a walk-in closet that connects conveniently to your laundry room. The other 3 bedrooms also have trey ceilings. 2 of the bedrooms share a full bath while the 4th bedroom has its own private full bathroom. Upstairs you will find an additional bedroom and private full bathroom. Store more and stay more organized with your 2 car garage. Photos/videos of a similar home, options & upgrades may not be included. The time is NOW to choose your interior colors and add your design options for your beautiful new home! Owl's Head 1B includes a beautiful spring-fed lake and use of the resort-style pool in the Nest.

    Zillow last checked:

    Listing updated:

    Listed by:

    Lori Logue 850-750-0239,

    VCFL Realty LLC

    Bought with:

    Judy Griffin, 3033539

    Coastal Villages Real Estate

    Source: ECAOR,MLS#: 992617MLS Logo

    Facts & features

    Interior

    Bedrooms & bathrooms
    • Bedrooms: 5
    • Bathrooms: 4
    • Full bathrooms: 4
    Primary bedroom
    • Level: First
    • Area: 195 Square Feet
    • Dimensions: 15 x 13
    Bedroom
    • Description: Bedroom 2
    • Level: First
    • Area: 143 Square Feet
    • Dimensions: 13 x 11
    Bedroom
    • Description: Bedroom 3
    • Level: First
    • Area: 143 Square Feet
    • Dimensions: 13 x 11
    Bedroom
    • Description: Bedroom 4
    • Level: First
    • Area: 168 Square Feet
    • Dimensions: 14 x 12
    Bedroom
    • Description: Bedroom 5 2nd floor
    • Level: Second
    • Area: 100 Square Feet
    • Dimensions: 10 x 10
    Family room
    • Level: First
    • Area: 336 Square Feet
    • Dimensions: 24 x 14
    Loft
    • Level: Second
    • Area: 209 Square Feet
    • Dimensions: 19 x 11
    Heating
    • Central
    Cooling
    • Central Air, Ceiling Fan(s)
    Appliances
    • Included: Dishwasher, Disposal, Microwave, Electric Water Heater
    • Laundry: Washer/Dryer Hookup
    Features
    • Tray Ceiling(s), Kitchen Island, Pantry
    • Flooring: Carpet
    • Windows: Double Pane Windows
    • Attic: Pull Down Stairs
    • Common walls with other units/homes: No Common Walls
    Interior area
    • Total structure area: 2,444
    • Total interior livable area: 2,444 sqft

    Property

    Parking
    • Total spaces: 2
    • Parking features: Garage Door Opener
    • Attached garage spaces: 2
    Features
    • Stories: 2
    • Patio & porch: Covered
    • Exterior features: Lawn Pump, Sprinkler System
    Lot
    • Size: 6,042 Square Feet
    • Dimensions: 114 x 53
    • Features: Covenants, Sidewalk
    Details
    • Parcel number: 251N19170130180130
    • Zoning description: Resid Single Family

    Construction

    Type & style
    • Home type: SingleFamily
    • Architectural style: Craftsman
    • Property subtype: Single Family Residence
    Materials
    • Siding CmntFbrHrdBrd
    Condition
    • Under Construction
    • New construction: No
    • Year built: 2026

    Utilities & green energy

    • Water: Public

    Community & HOA

    Community
    • Features: Short Term Rental - Not Allowed
    • Subdivision: OWL'S HEAD
    HOA
    • Has HOA: Yes
    • Services included: Recreational Faclty
    Location
    • Region: Freeport

    Financial & listing details

    • Price per square foot: $168/sqft
    • Date on market: 1/11/2026
    • Road surface type: Paved

    Price history

    DateEventPrice
    4/29/2026Sold$411,278+5.5%$168/sqft
    Source: ECAOR #992617 Report a problem
    3/30/2026Pending sale$389,850$160/sqft
    Source: ECAOR #992617 Report a problem
    2/16/2026Price change$389,850-4.9%$160/sqft
    Source: ECAOR #992617 Report a problem
    2/1/2026Price change$409,850-5.7%$168/sqft
    Source: ECAOR #992617 Report a problem
    1/11/2026Listed for sale$434,850$178/sqft
    Source: ECAOR #992617 Report a problem

    Public tax history

    Tax history is unavailable.

    Neighborhood: 32439

    Nearby schools

    GreatSchools rating
    Schools provided by the listing agent
    • Elementary: Freeport
    • Middle: Freeport
    • High: Freeport

    Source: ECAOR. This data may not be complete. We recommend contacting the local school district to confirm school assignments for this home.

    Get pre-qualified for a loan
    At Zillow Home Loans, we can pre-qualify you in as little as 5 minutes with no impact to your credit score.

    An equal housing lender. NMLS #10287.

    Sell for more on Zillow
    Get a Zillow Showcase℠ listing at no additional cost and you could sell for .
    $411,300
    2% more
    +$8,226
    With Zillow Showcase(estimated)
    $419,526