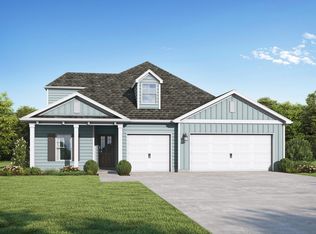
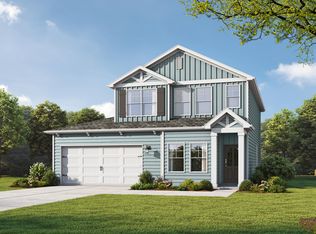
Welcome to the Milton II by Valor Communities, an expertly crafted floor plan featuring 5 bedrooms and 4 full baths. The main level boasts luxury plank flooring throughout and an open-concept kitchen equipped with quartz countertops, a kitchen island, and a split duo oven, flowing into the family room and outdoor covered patio. The private primary suite serves as a peaceful retreat complete with double vanities, a primary tile shower, and a large walk-in closet. The upper level offers ultimate versatility with an additional bedroom and a spacious bonus room, perfect for movie nights or play. Complete with a 2-car garage. Visuals for inspiration.
Residents enjoy use of the spring-fed lake and the resort-style coming soon in the Nest.
Visuals feature a similar home for inspiration.
For sale
Price increase: $5K (10/7)
$399,850
538 Arrowwood Blvd, Freeport, FL 32439
5beds
2,444sqft
Single Family Residence
Built in 2026
6,966 Square Feet Lot
$-- Zestimate®
$164/sqft
$-- HOA
What's special
Kitchen islandAdditional bedroomQuartz countertopsSpacious bonus roomFamily roomSplit duo ovenLuxury plank flooring throughout
- 33 days
- 121
- 17
Zillow last checked:
Listing updated:
Listed by:
Lori Logue 850-750-0239,
VCFL Realty LLC
Source: ECAOR,MLS#: 1005063
Facts & features
Interior
Bedrooms & bathrooms
- Bedrooms: 5
- Bathrooms: 4
- Full bathrooms: 4
Primary bedroom
- Level: First
- Area: 195 Square Feet
- Dimensions: 15 x 13
Bedroom
- Description: Bedroom 2
- Level: First
- Area: 143 Square Feet
- Dimensions: 13 x 11
Bedroom
- Description: Bedroom 3
- Level: First
- Area: 143 Square Feet
- Dimensions: 13 x 11
Bedroom
- Description: Bedroom 4
- Level: First
- Area: 168 Square Feet
- Dimensions: 14 x 12
Bedroom
- Description: Bedroom 5 2nd floor
- Level: Second
- Area: 100 Square Feet
- Dimensions: 10 x 10
Bonus room
- Level: Second
- Area: 209 Square Feet
- Dimensions: 19 x 11
Dining room
- Level: First
- Area: 110 Square Feet
- Dimensions: 11 x 10
Family room
- Level: First
- Area: 336 Square Feet
- Dimensions: 24 x 14
Kitchen
- Level: First
- Area: 126 Square Feet
- Dimensions: 14 x 9
Heating
- Central
Cooling
- Central Air, Ceiling Fan(s)
Appliances
- Included: Dishwasher, Disposal, Microwave, Electric Water Heater
- Laundry: Washer/Dryer Hookup
Features
- Tray Ceiling(s), Kitchen Island, Pantry
- Flooring: Carpet
- Windows: Double Pane Windows
- Attic: Pull Down Stairs
- Common walls with other units/homes: No Common Walls
Interior area
- Total structure area: 2,444
- Total interior livable area: 2,444 sqft
Video & virtual tour
Property
Parking
- Total spaces: 4
- Parking features: Garage Door Opener
- Attached garage spaces: 2
Features
- Stories: 2
- Patio & porch: Covered
- Exterior features: Lawn Pump, Sprinkler System
Lot
- Size: 6,966 Square Feet
- Dimensions: 129 x 54
- Features: Covenants, Sidewalk
Details
- Parcel number: 251N19170130140020
- Zoning description: Resid Single Family
Construction
Type & style
- Home type: SingleFamily
- Architectural style: Craftsman
- Property subtype: Single Family Residence
Materials
- Siding CmntFbrHrdBrd
Condition
- Under Construction
- New construction: No
- Year built: 2026
Utilities & green energy
- Water: Public
Community & HOA
Community
- Features: Short Term Rental - Not Allowed
- Subdivision: OWL'S HEAD
HOA
- Has HOA: Yes
- Services included: Recreational Faclty
Location
- Region: Freeport
Financial & listing details
- Price per square foot: $164/sqft
- Date on market: 9/10/2026
- Road surface type: Paved
Estimated market value
Not available
Estimated sales range
Not available
Not available
Price history
| Date | Event | Price |
|---|---|---|
| 10/7/2026 | Price change | $399,850+1.3%$164/sqft |
Source:  ECAOR #1005063 Report a problem ECAOR #1005063 Report a problem | ||
| 9/10/2026 | Listed for sale | $394,850$162/sqft |
Source: ECAOR #1005063 Report a problem | ||
| 7/8/2026 | Listing removed | $394,850$162/sqft |
Source: ECAOR #1005063 Report a problem | ||
| 6/9/2026 | Listed for sale | $394,850$162/sqft |
Source: ECAOR #1005063 Report a problem | ||
Public tax history
Tax history is unavailable.
Monthly payment
Est. payment
Payment breakdown
Explore the cost of this home by adjusting the details. Changes won't be saved.Climate risks
Neighborhood: 32439
Nearby schools
Schools provided by the listing agent
- Elementary: Freeport
- Middle: Freeport
- High: Freeport
Source: ECAOR. This data may not be complete. We recommend contacting the local school district to confirm school assignments for this home.
Similar homes
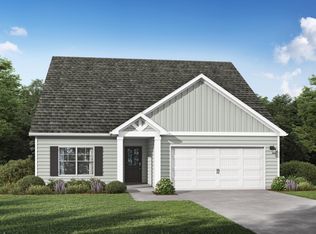
- $369,8504 bd3 ba1.9k sqft530` Arrowwood Blvd, Freeport, FL 32439For Sale

 MLS ID #1005066, Lori Logue, VCFL Realty LLC. ECAOR
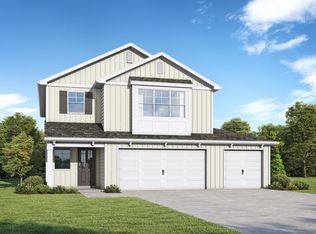
 - from $408,8505 bd4 ba2.5k sqftMilton II Plan, Nest at Owl's Head, Freeport, FL 32439New Construction
 Valor Communities
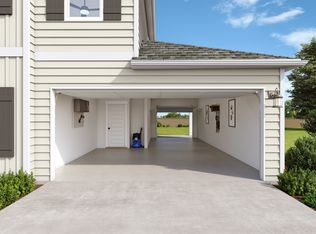
 - from $393,8505 bd3 ba2.2k sqftApex Plan, Nest at Owl's Head, Freeport, FL 32439New Construction
 Valor Communities
 - $399,7954 bd3 ba2k sqft270 Sagebrush Dr, Freeport, FL 32439New Construction
 ECAOR
ECAOR - $426,0285 bd4 ba2.5k sqft547 Arrowwood Blvd, Freeport, FL 32439New ConstructionECAOR
- $444,8505 bd4 ba2.7k sqft85 Sweethorn St, Freeport, FL 32439New ConstructionECAOR
- $419,8504 bd3 ba2.2k sqft205 Sagebrush Dr, Freeport, FL 32439New ConstructionECAOR
- $423,3505 bd4 ba2.5k sqft254 Sagebrush Dr, Freeport, FL 32439New ConstructionECAOR
- $419,8505 bd4 ba2.5k sqft98 Sagebrush Dr, Freeport, FL 32439New ConstructionECAOR
- $414,3504 bd3 ba2.4k sqft88 Sagebrush Dr, Freeport, FL 32439New ConstructionECAOR
- $429,8504 bd4 ba2.8k sqft523 Arrowwood Blvd, Freeport, FL 32439New ConstructionECAOR
- $439,8505 bd4 ba2.6k sqft280 Sagebrush Dr, Freeport, FL 32439New ConstructionECAOR
