BRAND NEW 3BR Townhome Private, Low-Maintenance Living Near I-40 & 540.
Be the first to live in these brand-new townhomes offering the perfect blend of modern style, low-maintenance living, and a country setting!
This spacious 3-bedroom, 2.5-bath home features a single-car garage and an open, functional layout designed for comfort and convenience. All three bedrooms include walk-in closets, providing plenty of storage space.
Enjoy luxury vinyl plank (LVT) flooring throughout no carpet making cleaning a breeze and perfect for busy lifestyles. Step outside to a spacious yard, ideal for relaxing or entertaining, all while enjoying the privacy of a secluded, rural setting.
Despite the country surroundings, you're just minutes from I-40 and 540, giving you quick access to shopping, dining, and commuting routes. Benson address, but the convenience of McGee's Crossroads.
Additional Features:
Brand new construction
3 Bedrooms / 2.5 Bathrooms
Single-car garage
Walk-in closets in every bedroom
LVT flooring throughout (low maintenance!)
Spacious yard
Trash removal included
Private, peaceful location
Convenient access to major highways
These homes offer the best of both worlds - country living with city convenience nearby.
Don't miss your chance! Apply online today.
** we will never advertise on FB Marketplace, Nextdoor or Tiktok**
Tenant is responsible for rent, security deposit, admin fee, resident benefits package, utilities, pet fees (if applicable) and any additional fees that may apply.
Townhouse for rent
Townhouse
Available now
Small dogs OK
Air conditioner, central air
Hookups laundry
Attached garage parking
What's special
Spacious yardSingle-car garagePrivate peaceful location
- 120 days |
- -- |
- -- |
Zillow last checked:
Listing updated:
Travel times

Let’s turn your rent into credit progress
Build credit history with every on-time payment and get credit for the payment you’re already making.
Facts & features
Interior
Bedrooms & bathrooms
- Bedrooms: 3
- Bathrooms: 3
- Full bathrooms: 2
- 1/2 bathrooms: 1
Cooling
- Air Conditioner, Central Air
Appliances
- Included: Dishwasher, Microwave Oven, Oven, Refrigerator
- Laundry: Hookups
Features
- Flooring: Hardwood
Interior area
- Total interior livable area: 1,584 sqft
Property
Parking
- Parking features: Attached, Garage
- Has attached garage: Yes
- Details: Contact manager
Details
- Additional structures: Garage(s)
- Parcel number: 13E04058K
Construction
Type & style
- Home type: Townhouse
- Property subtype: Townhouse
Utilities & green energy
- Utilities for property: Garbage
Building
Management
- Pets allowed: Yes
Community & HOA
Location
- Region: Benson
Financial & listing details
- Lease term: 1 Year
Price history
| Date | Event | Price |
|---|---|---|
| 6/19/2026 | Listed for rent | $1,850$1/sqft |
Source: Zillow Rentals Report a problem | ||
| 6/19/2026 | Listing removed | $1,850$1/sqft |
Source: Zillow Rentals Report a problem | ||
| 6/9/2026 | Price change | $1,850-1.3%$1/sqft |
Source: Zillow Rentals Report a problem | ||
| 4/19/2026 | Listed for rent | $1,875$1/sqft |
Source: Zillow Rentals Report a problem | ||
Neighborhood: 27504
Nearby apartments for rent


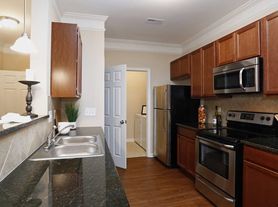

Similar homes for rent

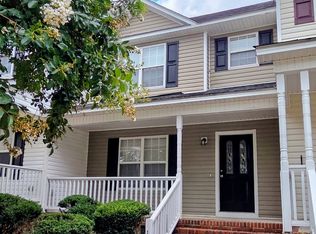
- Special offer! Application fee refunded for up to two applicants with approved application(s) and signed lease for 513 B H Parrish. Get approved and move-in by October 15th and you will get half off of November rent.