Welcome to 513 Barbara Drive — a beautifully maintained split-level home set on a spacious corner lot in a quiet, established East Norriton neighborhood known for its welcoming community and convenient location. This 4-bedroom, 2.5 bath home offers so much finished living space from top to bottom! Inside, vaulted ceilings and abundant natural light create an open, airy feel throughout the main living space. Hardwood flooring throughout most of the home is a warm, inviting, and classic feature. The updated kitchen features abundant quality cabinetry, marble countertops, ceramic tile backsplash, stainless steel appliances, and thoughtful upgrades, including a touch-activated faucet and a custom pantry organizer and drawers. The 2.5 bathrooms have been tastefully improved and are conveniently located throughout the home. The flexible lower-level living space offers ideal options for a family room, home office, or media room, while also being connected to the laundry area, utility room, a powder room, inside garage access, and the doorway to the side and back yards. There’s also a bonus/flex space that can be used as a home office or workout area! Upstairs, you’ll discover the primary bedroom featuring a full-ensuite bathroom, 2 closets, and brand new carpeting. 2 additional bedrooms and a spacious, full hall bath complete this level. The upper level features an adorable bedroom space – perfect to stay as a bedroom or to create a home office. This level also includes access to the front of the house attic with room for storage. Step outside to enjoy the thoughtfully enhanced outdoor spaces designed for both relaxation and entertaining. A stone patio with a gazebo area provides a wonderful view and connection to the huge, fenced-in back yard. The fenced-in yard includes a storage shed on a concrete pad, improved drainage, and a stunning mature crimson maple tree that provides incredible shade and dramatic seasonal color. The side yard features an excellent covered patio and reinforced knee wall. Adjacent to the covered patio are several raised garden beds ready to be planted this spring! Extensive updates over the last several years include a pool-compliant fence, retaining wall replacement, porch post upgrades, modern window treatments, ceiling fans, and newer appliances — reflecting consistent pride of ownership. The location is exceptional for the outdoor enthusiast! Norristown Farm Park and Calvert Hurdle Park is just minutes away for walking and biking trails and a terrific playground. The Schuylkill River Train and Elmwood Park Zoo are also close by. Enjoy nearby favorites such as Roots Bistro Pub, Capone’s (known for its Italian cuisine and extensive craft beer selection), Steppy’s at Our Towne Alley for bowling and entertainment, Pho Thai Nam for excellent Thai cuisine, and Bluefin Restaurant for some of the best sushi in the Philadelphia area. Everyday conveniences, including Weis Markets and Giant Food Store, are close by, along with Wawa, Starbucks, and many casual eateries. And Jefferson Einstein Montgomery Hospital is 2 minutes away by car. You’re within 10 minutes of Routes 202, 276 (PA Turnpike), 476 (Blue Route), and Germantown Pike, providing easy access to the Plymouth Meeting Mall and King of Prussia. And so close to Blue Bell and Ambler, feature even more terrific shopping and restaurants! You’re within a 15-minute ride to 2 SEPTA Regional Rail lines (Doylestown Line and the Norristown Transportation Center), making it an easy commute to Center City. Enjoy this completely move-in ready home offering comfort, convenience, and lifestyle — all in one! Contact me today to schedule your private tour and experience the charm and convenience for yourself. Come see what makes 513 Barbara Drive so special, and be sure to check out the personalized property video!
Sold for $490,000
$490,000
513 Barbara Dr, East Norriton, PA 19403
4beds
2,032sqft
Single Family Residence
Built in 1956
0.3 Acres Lot
$496,500 Zestimate®
$241/sqft
$3,257 Estimated rent
Home value
$496,500
$462,000 - $531,000
$3,257/mo
Zestimate® history
Owner options
List your home for rent
$3,257/mo
Rent Zestimate®
Find your next renter with Zillow Rental Manager. Plus, with online applications, you can quickly screen prospective tenants – for free.
$3,257/mo
Rent Zestimate®
Refinance and save
$3,172/mo
Est. payment
Refinancing to a lower rate could help reduce your monthly payments and save thousands over the life of the loan.
$3,172/mo
Est. payment
Explore your selling options
Work with a Zillow partner agent
Leverage their expertise and Zillow's premium Showcase listings to get your home seen by more buyers.
Get startedList with your own agent
Get your home in front of millions of buyers by listing it on Zillow.
Learn how to do itSell it yourself
Take full control of how buyers see your home on Zillow by listing For Sale by Owner (FSBO).
List your homeWhat's special
Modern window treatmentsPool-compliant fenceThoughtfully enhanced outdoor spacesAbundant natural lightMarble countertopsRetaining wall replacementPorch post upgrades
Zillow last checked:
Listing updated:
Listed by:
Mary Beth Driscoll 215-901-9333,
Keller Williams Real Estate-Blue Bell
Bought with:
Greg Linberg, RS298391
HomeSmart Nexus Realty Group - Blue Bell
Source: Bright MLS,MLS#: PAMC2166476
Facts & features
Interior
Bedrooms & bathrooms
- Bedrooms: 4
- Bathrooms: 3
- Full bathrooms: 2
- 1/2 bathrooms: 1
Rooms
- Room types: Living Room, Dining Room, Primary Bedroom, Bedroom 2, Bedroom 3, Bedroom 4, Kitchen, Family Room, Other, Utility Room, Attic, Hobby Room, Primary Bathroom, Full Bath, Half Bath
Primary bedroom
- Level: Upper
- Area: 216 Square Feet
- Dimensions: 12 X 18
Bedroom 2
- Level: Upper
- Area: 156 Square Feet
- Dimensions: 12 X 13
Bedroom 3
- Level: Upper
- Area: 110 Square Feet
- Dimensions: 10 X 11
Bedroom 4
- Features: Walk-In Closet(s)
- Level: Upper
- Area: 130 Square Feet
- Dimensions: 10 X 13
Primary bathroom
- Level: Upper
- Area: 36 Square Feet
- Dimensions: 6 X 6
Other
- Level: Upper
- Area: 55 Square Feet
- Dimensions: 5 X 11
Dining room
- Level: Main
- Area: 195 Square Feet
- Dimensions: 13 X 15
Family room
- Level: Lower
- Area: 225 Square Feet
- Dimensions: 15 X 15
Other
- Level: Upper
- Area: 70 Square Feet
- Dimensions: 7 X 10
Half bath
- Level: Lower
- Area: 18 Square Feet
- Dimensions: 3 X 6
Other
- Level: Lower
- Area: 60 Square Feet
- Dimensions: 6 X 10
Kitchen
- Features: Kitchen - Gas Cooking
- Level: Main
- Area: 130 Square Feet
- Dimensions: 10 X 13
Living room
- Level: Main
- Area: 256 Square Feet
- Dimensions: 16 X 16
Other
- Level: Lower
- Area: 231 Square Feet
- Dimensions: 11 X 21
Utility room
- Level: Lower
- Area: 150 Square Feet
- Dimensions: 10 X 15
Heating
- Central, Natural Gas
Cooling
- Central Air, Electric
Appliances
- Included: Dishwasher, Microwave, Gas Water Heater
- Laundry: Lower Level
Features
- Ceiling Fan(s), Cathedral Ceiling(s)
- Flooring: Wood, Carpet, Vinyl
- Windows: Stain/Lead Glass
- Has basement: No
- Has fireplace: No
Interior area
- Total structure area: 2,032
- Total interior livable area: 2,032 sqft
- Finished area above ground: 2,032
- Finished area below ground: 0
Property
Parking
- Total spaces: 3
- Parking features: Driveway, Other
- Uncovered spaces: 3
Accessibility
- Accessibility features: None
Features
- Levels: Multi/Split,Four
- Stories: 4
- Patio & porch: Patio
- Pool features: None
- Fencing: Full
- Has view: Yes
- View description: Street
Lot
- Size: 0.3 Acres
- Dimensions: 85.00 x 0.00
- Features: Corner Lot, Corner Lot/Unit
Details
- Additional structures: Above Grade, Below Grade
- Parcel number: 330000317001
- Zoning: BR
- Zoning description: Residential
- Special conditions: Standard
Construction
Type & style
- Home type: SingleFamily
- Architectural style: Contemporary
- Property subtype: Single Family Residence
Materials
- Vinyl Siding, Brick
- Foundation: Concrete Perimeter
- Roof: Pitched,Shingle
Condition
- Excellent
- New construction: No
- Year built: 1956
Utilities & green energy
- Electric: 200+ Amp Service
- Sewer: Public Sewer
- Water: Public
- Utilities for property: Cable Connected
Community & HOA
Community
- Subdivision: Norriton East
HOA
- Has HOA: No
Location
- Region: East Norriton
- Municipality: EAST NORRITON TWP
Financial & listing details
- Price per square foot: $241/sqft
- Tax assessed value: $143,270
- Annual tax amount: $6,693
- Date on market: 3/6/2026
- Listing agreement: Exclusive Right To Sell
- Listing terms: Cash,Conventional
- Inclusions: Washer, Dryer, Kitchen Refrigerator, Kitchen Pantry Cabinet, Garage Refrigerator, 3 Wall Cork Boards (in 2 Bedrooms & Flex Space Next To Family Room), All Window Treatments & Hardware Except In The Upper Bedroom On 3rd Level, Pet Door, Gazebo Attached To Patio, Deck Box / Storage Box Outside On Patio (not Contents), 2 Rocking Chairs & Carpet On Covered Porch, 2 Plastic Shelving Units (in Utility Room & In Garage), & Raised Garden Beds On Side Of House.
- Exclusions: Simply Safe Security Items, Cameras, Motion Detectors And Window Sensors, Patio Furniture And Cushions.
- Ownership: Fee Simple
Price history
| Date | Event | Price |
|---|---|---|
| 4/9/2026 | Sold | $490,000+3.2%$241/sqft |
Source:  Bright MLS #PAMC2166476 Report a problem Bright MLS #PAMC2166476 Report a problem | ||
| 3/9/2026 | Pending sale | $474,900$234/sqft |
Source: Bright MLS #PAMC2166476 Report a problem | ||
| 3/6/2026 | Listed for sale | $474,900+75.9%$234/sqft |
Source: Bright MLS #PAMC2166476 Report a problem | ||
| 12/29/2017 | Sold | $270,000+0%$133/sqft |
Source: Public Record Report a problem | ||
| 11/27/2017 | Listed for sale | $269,900$133/sqft |
Source: Re/Max Services #1001247579 Report a problem | ||
| 11/27/2017 | Pending sale | $269,900$133/sqft |
Source: Re/Max Services #1001247579 Report a problem | ||
| 10/23/2017 | Price change | $269,900-1.8%$133/sqft |
Source: RE/MAX Services #7057490 Report a problem | ||
| 9/22/2017 | Listed for sale | $274,900+4.3%$135/sqft |
Source: RE/MAX Services #7057490 Report a problem | ||
| 5/17/2017 | Sold | $263,500-2.2%$130/sqft |
Source: Public Record Report a problem | ||
| 3/2/2017 | Price change | $269,500-0.2%$133/sqft |
Source: Kingsway Realty #6936880 Report a problem | ||
| 2/24/2017 | Pending sale | $270,000+4%$133/sqft |
Source: Visual Tour #6924674 Report a problem | ||
| 2/8/2017 | Listed for sale | $259,500+98.1%$128/sqft |
Source: Kingsway Realty #6924674 Report a problem | ||
| 12/28/2016 | Sold | $131,000-21.6%$64/sqft |
Source: Public Record Report a problem | ||
| 9/29/2016 | Listing removed | -- |
Source: Auction.com Report a problem | ||
| 9/1/2016 | Listed for sale | -- |
Source: Auction.com Report a problem | ||
| 2/5/2003 | Sold | $167,000$82/sqft |
Source: Public Record Report a problem | ||
Public tax history
| Year | Property taxes | Tax assessment |
|---|---|---|
| 2025 | $6,749 +1.2% | $143,270 |
| 2024 | $6,671 | $143,270 |
| 2023 | $6,671 +0.7% | $143,270 |
| 2022 | $6,625 +0.6% | $143,270 |
| 2021 | $6,584 +3.2% | $143,270 |
| 2020 | $6,380 +2.4% | $143,270 |
| 2019 | $6,232 +6.2% | $143,270 |
| 2018 | $5,870 +1% | $143,270 |
| 2017 | $5,814 +3.1% | $143,270 |
| 2016 | $5,641 +2.4% | $143,270 |
| 2015 | $5,510 +2.2% | $143,270 |
| 2014 | $5,391 +2.3% | $143,270 |
| 2013 | $5,272 +1.7% | $143,270 |
| 2012 | $5,182 +3.2% | $143,270 |
| 2011 | $5,023 +4.9% | $143,270 |
| 2010 | $4,788 | $143,270 |
| 2009 | $4,788 +3.3% | $143,270 |
| 2008 | $4,637 +5.7% | -- |
| 2007 | $4,385 +2.8% | -- |
| 2006 | $4,264 +4% | -- |
| 2005 | $4,100 +5.7% | -- |
| 2004 | $3,878 +8.7% | -- |
| 2003 | $3,567 +9% | -- |
| 2002 | $3,271 +7% | -- |
| 2000 | $3,056 | -- |
| 1999 | $3,056 | -- |
Find assessor info on the county website
Neighborhood: 19403
Nearby homes
- $428,8003 bd2 ba1.6k sqft515 Barbara Dr, Norristown, PA 19403Off Market
- $456,9003 bd2 ba1.6k sqft2915 Denise Rd, Norristown, PA 19403Off Market
- $443,4003 bd2 ba2.3k sqft511 Barbara Dr, East Norriton, PA 19403Off Market
- $410,0005 bd3 ba2.5k sqft517 Barbara Dr, Norristown, PA 19403Sold
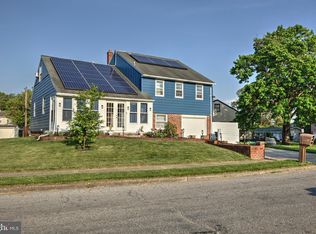
- $442,7004 bd2 ba1.9k sqft519 Barbara Dr, East Norriton, PA 19403Off Market
- $467,7003 bd2 ba1.5k sqft2917 Denise Rd, East Norriton, PA 19403Off Market
- $474,1004 bd2 ba1.7k sqft2914 Denise Rd, East Norriton, PA 19403Off Market
- $453,9004 bd2 ba2.2k sqft509 Barbara Dr, East Norriton, PA 19403Off Market
Nearby schools
GreatSchools rating
- 7/10East Norriton Middle SchoolGrades: 5-8Distance: 0.9 mi
- 2/10Norristown Area High SchoolGrades: 9-12Distance: 1.3 mi
- 5/10Paul V Fly El SchoolGrades: K-4Distance: 1.3 mi
Schools provided by the listing agent
- High: Norristown Area
- District: Norristown Area
Source: Bright MLS. This data may not be complete. We recommend contacting the local school district to confirm school assignments for this home.
Get a cash offer in 3 minutes
Find out how much your home could sell for in as little as 3 minutes with a no-obligation cash offer.
Estimated market value
$496,500
Get a cash offer in 3 minutes
Find out how much your home could sell for in as little as 3 minutes with a no-obligation cash offer.
Estimated market value
$496,500
- Pennsylvania
- Montgomery County
- Norristown
- 19403
- 513 Barbara Dr
Nearby cities
Nearby neighborhoods
Nearby zip codes
Other Norristown Topics
