Skip main navigation
Closed
  • $330,000

    513 Baxter Xing, Lebanon, TN 37087

    3beds
    1,920sqft
    Townhouse, Residential, Condominium
    Built in 2022
    -- sqft lot
    $325,500 Zestimate®
    $172/sqft
    $2,118 Estimated rent

    Home value

    $325,500

    $306,000 - $345,000

    $2,118/mo

    Zestimate® history
    Loading
    Loading...

    Owner options

    List your home for rent

    $2,118/mo

    Rent Zestimate®

    Find your next renter with Zillow Rental Manager. Plus, with online applications, you can quickly screen prospective tenants – for free.

    Learn more

    $2,118/mo

    Rent Zestimate®

    Refinance and save

    $2,032/mo

    Est. payment

    Refinancing to a lower rate could help reduce your monthly payments and save thousands over the life of the loan.

    See today's rates

    $2,032/mo

    Est. payment

    Explore your selling options

    Work with a Zillow partner agent

    Leverage their expertise and Zillow's premium Showcase listings to get your home seen by more buyers.

    Get started

    List with your own agent

    Get your home in front of millions of buyers by listing it on Zillow.

    Learn how to do it

    Sell it yourself

    Take full control of how buyers see your home on Zillow by listing For Sale by Owner (FSBO).

    List your home

    What's special

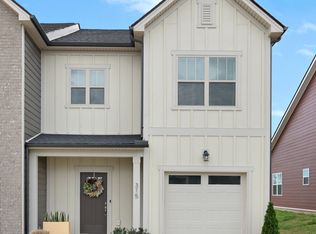
    Open House Saturday Feb 21st from 2-4pm! Move in ready townhome with covered front porch, covered back patio, AND a one car garage! Pass through the foyer and you'll find a very open floor plan, and show stopping kitchen!! Large island, stainless appliances, eat-in area, tile backsplash, and fabulous pantry space! Enjoy all of the natural light from the large windows in the living room! Wide plank LVP flooring and craftsman trim/doors really make this home stand out above the rest! Escape to your Primary Bedroom retreat upstairs! This 20x15 room is large enough for your king bed and a sitting area! Two separate closets, and the primary bath you've been dreaming of! Separate vanities, walk in shower, tile floors, water closet and linen closet! Laundry room is just steps away from the primary suite! Be sure to notice the tile floor in the laundry room! 2nd and third bedrooms upstairs share a full bath! Garage currently being used as a play room! Grill or just relax on the covered back patio with retractable sun shades! Additional outdoor storage room off of the patio. Enjoy walks around the neighborhood on the sidewalks and the luxury of underground utilities! Minutes to Publix, Kroger, Snow White, Sports Village, and Aubrey's!

    Zillow last checked:

    Listing updated:

    Listing Provided by:

    SHERRY MULLINS 615-506-5575,

    Mullins Realty Group, LLC,

    Rachel Mullins Harrell 615-300-3347,

    Mullins Realty Group, LLC

    Bought with:

    Jeff Hallums Broker, 288668

    Discover Realty & Auction, LLC

    Source: RealTracs MLS as distributed by MLS GRID,MLS#: 3113084MLS Logo

    Facts & features

    Interior

    Bedrooms & bathrooms
    • Bedrooms: 3
    • Bathrooms: 3
    • Full bathrooms: 2
    • 1/2 bathrooms: 1
    Bedroom 1
    • Features: Walk-In Closet(s)
    • Level: Walk-In Closet(s)
    • Area: 126 Square Feet
    • Dimensions: 14x9
    Bedroom 2
    • Features: Extra Large Closet
    • Level: Extra Large Closet
    • Area: 130 Square Feet
    • Dimensions: 13x10
    Bedroom 3
    • Features: Extra Large Closet
    • Level: Extra Large Closet
    • Area: 100 Square Feet
    • Dimensions: 10x10
    Primary bathroom
    • Features: Double Vanity
    • Level: Double Vanity
    Dining room
    • Features: Combination
    • Level: Combination
    • Area: 63 Square Feet
    • Dimensions: 9x7
    Kitchen
    • Features: Pantry
    • Level: Pantry
    • Area: 182 Square Feet
    • Dimensions: 13x14
    Living room
    • Features: Great Room
    • Level: Great Room
    • Area: 240 Square Feet
    • Dimensions: 20x12
    Other
    • Features: Utility Room
    • Level: Utility Room
    • Area: 35 Square Feet
    • Dimensions: 7x5
    Heating
    • Central, Electric
    Cooling
    • Central Air, Electric
    Appliances
    • Included: Oven, Electric Range, Dishwasher, Microwave
    • Laundry: Electric Dryer Hookup, Washer Hookup
    Features
    • Ceiling Fan(s), Entrance Foyer, Walk-In Closet(s)
    • Flooring: Carpet, Laminate, Tile
    • Basement: None
    Interior area
    • Total structure area: 1,920
    • Total interior livable area: 1,920 sqft
    • Finished area above ground: 1,920

    Property

    Parking
    • Total spaces: 1
    • Parking features: Attached
    • Attached garage spaces: 1
    Features
    • Levels: Two
    • Stories: 2
    • Patio & porch: Patio, Covered, Porch
    Lot
    • Features: Level
    • Topography: Level
    Details
    • Parcel number: 057 06200 081
    • Special conditions: Standard

    Construction

    Type & style
    • Home type: Townhouse
    • Property subtype: Townhouse, Residential, Condominium
    • Attached to another structure: Yes
    Materials
    • Fiber Cement, Brick
    Condition
    • New construction: No
    • Year built: 2022

    Utilities & green energy

    • Sewer: Public Sewer
    • Water: Public
    • Utilities for property: Electricity Available, Water Available, Underground Utilities

    Community & neighborhood

    Security
    • Security features: Security System, Smoke Detector(s)
    Location
    • Region: Lebanon
    • Subdivision: Carver Station

    HOA & financial

    HOA
    • Has HOA: Yes
    • HOA fee: $170 monthly
    • Amenities included: Sidewalks, Underground Utilities
    • Services included: Maintenance Grounds

    Price history

    DateEventPrice
    3/27/2026Sold$330,000-2.9%$172/sqft
    Source: RealTracs MLS as distributed by MLS GRID #3113084 Report a problem
    3/19/2026Pending sale$339,900$177/sqft
    Source: RealTracs MLS as distributed by MLS GRID #3113084 Report a problem
    2/23/2026Contingent$339,900$177/sqft
    Source: RealTracs MLS as distributed by MLS GRID #3113084 Report a problem
    2/5/2026Price change$339,900-2.9%$177/sqft
    Source: RealTracs MLS as distributed by MLS GRID #3113084 Report a problem
    2/1/2026Price change$349,900-2.8%$182/sqft
    Source: RealTracs MLS as distributed by MLS GRID #3113084 Report a problem
    1/28/2026Listed for sale$359,900$187/sqft
    Source: RealTracs MLS as distributed by MLS GRID #3113084 Report a problem

    Public tax history

    YearProperty taxesTax assessment
    2025$2,005 $69,325
    2024$2,005 $69,325
    2023$2,005 $69,325

    Find assessor info on the county website

    Neighborhood: 37087

    Nearby schools

    GreatSchools rating
    Schools provided by the listing agent
    • Elementary: Jones Brummett Elementary School
    • Middle: Walter J. Baird Middle School
    • High: Lebanon High School

    Source: RealTracs MLS as distributed by MLS GRID. This data may not be complete. We recommend contacting the local school district to confirm school assignments for this home.

    Get a cash offer in 3 minutes
    Find out how much your home could sell for in as little as 3 minutes with a no-obligation cash offer.
    Estimated market value
    $325,500
    Get a cash offer in 3 minutes
    Find out how much your home could sell for in as little as 3 minutes with a no-obligation cash offer.
    Estimated market value
    $325,500