Skip main navigation
Sold for $325,000
  • $325,000

    513 Bent Oak Ct, Spring Hill, FL 34609

    3beds
    1,961sqft
    Single Family Residence
    Built in 1999
    8,011 Square Feet Lot
    $318,100 Zestimate®
    $166/sqft
    $2,046 Estimated rent

    Home value

    $318,100

    $302,000 - $334,000

    $2,046/mo

    Zestimate® history
    Loading
    Loading...

    Owner options

    List your home for rent

    $2,046/mo

    Rent Zestimate®

    Find your next renter with Zillow Rental Manager. Plus, with online applications, you can quickly screen prospective tenants – for free.

    Learn more

    $2,046/mo

    Rent Zestimate®

    Refinance and save

    $2,555/mo

    Est. payment

    Refinancing to a lower rate could help reduce your monthly payments and save thousands over the life of the loan.

    See today's rates

    $2,555/mo

    Est. payment

    Explore your selling options

    Work with a Zillow partner agent

    Leverage their expertise and Zillow's premium Showcase listings to get your home seen by more buyers.

    Get started

    List with your own agent

    Get your home in front of millions of buyers by listing it on Zillow.

    Learn how to do it

    Sell it yourself

    Take full control of how buyers see your home on Zillow by listing For Sale by Owner (FSBO).

    List your home

    What's special

    Spacious clubhouseFitness roomVaulted ceilingsPickle ballWellingtons barOpen kitchenSplit bedroom plan
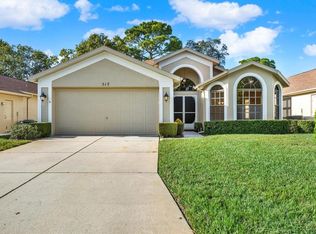
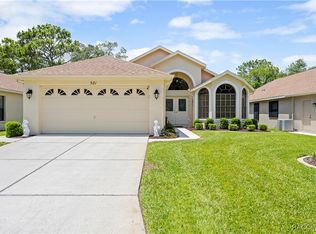
    One or more photo(s) has been virtually staged. THE IDENTICAL HOUSE NEXTDOOR JUST CLOSED FOR $349,000!!!! Wellington at Seven Hills is a peaceful and secure 24-hour gated community that was designed and built for the active discerning homeowner who is over 55. This community with approximately 1100 homeowners pampers its residents with a variety of exquisite homes and amenities. The gorgeous curb appeal of this move-in condition home will amaze and thrill you! Enter this Ryland-built home through a double door entry and you will see a very spacious formal living room and dining room to your left accented by wrap-around windows and 10’ ceilings. The floor plan in this house is very light and bright with many windows bringing in plenty of natural light. Mahogany vinyl plank flooring, several architectural accents throughout the home and vaulted ceilings add to the allure of this residence. An open kitchen and family room accommodate a kitchen island with plenty room. Light cabinetry, granite counter tops, GE Profile appliances, water and ice double-door refrigerator, glass top stove and oven, Bosc dishwasher and a generously sized stainless-steel sink. An overly huge screened-in lanai, approximately 19x20 and fully tiled, will be perfect for those large gatherings or just the perfect entertaining area for TV viewing, card games or just plain relaxing. The split bedroom plan provides privacy from the rest of the house and has a luxurious master bath with double sinks, garden tub and plenty of counter space. Inside utility room with sink, water softening system and a spacious 2-car garage just adds to the many amenities of this home. The focal point of this community is the spacious clubhouse, dining at Wellingtons Bar and Grill, and pleasing social amenities such as a library, billiards, pickle ball, bocce ball, tennis, horseshoes, fitness room, spa and an Olympic sized pool where residents gather to meet and greet and enjoy themselves in this much sought after community. An active social and entertainment committee offers engaging events throughout the year. And for those that like to indulge in nature, there are numerous miles of walking trails to enjoy throughout this community. The garage refrigerator and washer and dryer will convey with the property. Roof installed 2015. Fencing is not permitted in the community. Buyer and Buyers' Agent(s) are solely responsible for verifying all room dimensions.

    Zillow last checked:

    Listing updated:

    Listing Provided by:

    Jan Bruzas 727-510-1356,

    NEXTHOME GULF TO BAY 727-510-1356

    Bought with:

    Non-Member Agent

    STELLAR NON-MEMBER OFFICE

    Source: Stellar MLS,MLS#: U8209309MLS LogoOriginating MLS: Pinellas Suncoast

    Facts & features

    Interior

    Bedrooms & bathrooms
    • Bedrooms: 3
    • Bathrooms: 2
    • Full bathrooms: 2
    Primary bedroom
    • Features: Ceiling Fan(s), Walk-In Closet(s)
    • Level: First
    • Dimensions: 12x19
    Bedroom 2
    • Features: Ceiling Fan(s)
    • Level: First
    • Dimensions: 12x11
    Bedroom 3
    • Features: Ceiling Fan(s)
    • Level: First
    • Dimensions: 11x12
    Primary bathroom
    • Features: Granite Counters, Tub with Separate Shower Stall
    • Level: First
    • Dimensions: 8x23
    Bathroom 2
    • Features: Granite Counters, Shower No Tub, Single Vanity
    • Level: First
    • Dimensions: 8x5
    Dining room
    • Level: First
    Family room
    • Features: Ceiling Fan(s)
    • Level: First
    • Dimensions: 16x22
    Kitchen
    • Features: Granite Counters, Kitchen Island
    • Level: First
    • Dimensions: 9x12
    Laundry
    • Level: First
    • Dimensions: 6x7
    Living room
    • Level: First
    • Dimensions: 10x26
    Heating
    • Central, Electric
    Cooling
    • Central Air
    Appliances
    • Included: Cooktop, Dishwasher, Disposal, Dryer, Electric Water Heater, Microwave, Refrigerator, Washer, Water Softener
    • Laundry: Inside, Laundry Room
    Features
    • Ceiling Fan(s), Eating Space In Kitchen, Kitchen/Family Room Combo, Living Room/Dining Room Combo, Open Floorplan, Solid Surface Counters, Split Bedroom, Walk-In Closet(s)
    • Flooring: Carpet, Ceramic Tile, Vinyl
    • Windows: Blinds, Window Treatments
    • Has fireplace: No
    Interior area
    • Total structure area: 2,990
    • Total interior livable area: 1,961 sqft

    Property

    Parking
    • Total spaces: 2
    • Parking features: Driveway, Garage Door Opener
    • Attached garage spaces: 2
    • Has uncovered spaces: Yes
    • Details: Garage Dimensions: 21x20
    Features
    • Levels: One
    • Stories: 1
    • Patio & porch: Rear Porch, Screened
    • Exterior features: Irrigation System
    • Has view: Yes
    • View description: Garden
    Lot
    • Size: 8,011 sqft
    • Dimensions: 100 x 128 x 43 x 111
    • Features: Cul-De-Sac, In County, Street Dead-End
    • Residential vegetation: Mature Landscaping
    Details
    • Parcel number: R3122318350400001030
    • Zoning: RESIDENTIAL
    • Special conditions: None

    Construction

    Type & style
    • Home type: SingleFamily
    • Architectural style: Florida
    • Property subtype: Single Family Residence
    Materials
    • Block, Stucco
    • Foundation: Slab
    • Roof: Shingle
    Condition
    • New construction: No
    • Year built: 1999

    Utilities & green energy

    • Sewer: Public Sewer
    • Water: None
    • Utilities for property: Cable Available, Electricity Connected, Sewer Connected, Underground Utilities, Water Connected

    Community & neighborhood

    Security
    • Security features: Gated Community
    Community
    • Community features: Clubhouse, Deed Restrictions, Fitness Center, Gated Community - Guard, Golf Carts OK, Pool, Restaurant
    Senior living
    • Senior community: Yes
    Location
    • Region: Spring Hill
    • Subdivision: WELLINGTON AT SEVEN HILLS PHASE 2

    HOA & financial

    HOA
    • Has HOA: Yes
    • HOA fee: $404 monthly
    • Amenities included: Clubhouse, Fence Restrictions, Fitness Center, Gated, Pickleball Court(s), Pool, Recreation Facilities, Tennis Court(s), Trail(s)
    • Services included: 24-Hour Guard, Community Pool, Maintenance Grounds, Manager, Pool Maintenance, Private Road, Recreational Facilities, Security
    • Association name: Heather Caban
    • Association phone: 352-666-6888
    • Second association name: Wellington at Seven Hills
    • Second association phone: 352-666-6888
    Other fees
    • Pet fee: $0 monthly
    Other financial information
    • Total actual rent: 0

    Other

    Other facts
    • Listing terms: Cash,Conventional,FHA
    • Ownership: Fee Simple
    • Road surface type: Paved, Asphalt

    Price history

    DateEventPrice
    1/19/2024Sold$325,000-3%$166/sqft
    Source: Stellar MLS #U8209309 Report a problem
    11/28/2023Pending sale$334,900$171/sqft
    Source: Stellar MLS #U8209309 Report a problem
    11/13/2023Listed for sale$334,900$171/sqft
    Source: Stellar MLS #U8209309 Report a problem
    11/9/2023Pending sale$334,900$171/sqft
    Source: Stellar MLS #U8209309 Report a problem
    11/8/2023Price change$334,900-1.5%$171/sqft
    Source: Stellar MLS #U8209309 Report a problem
    9/16/2023Price change$339,900-2.9%$173/sqft
    Source: Stellar MLS #U8209309 Report a problem
    9/13/2023Listed for sale$349,900$178/sqft
    Source: Stellar MLS #U8209309 Report a problem
    9/12/2023Pending sale$349,900$178/sqft
    Source: Stellar MLS #U8209309 Report a problem
    8/21/2023Listed for sale$349,900$178/sqft
    Source: Stellar MLS #U8209309 Report a problem
    8/15/2023Pending sale$349,900$178/sqft
    Source: Stellar MLS #U8209309 Report a problem
    8/6/2023Listed for sale$349,900+87.1%$178/sqft
    Source: Stellar MLS #U8209309 Report a problem
    11/23/2016Sold$187,000$95/sqft
    Source: Public Record Report a problem
    6/17/2016Sold$187,000+13.3%$95/sqft
    Source: EXIT Realty solds #-6151994969706095668 Report a problem
    2/27/2014Sold$165,000-5.7%$84/sqft
    Source: HCMLS #2145752 Report a problem
    9/9/2013Listing removed$175,000$89/sqft
    Source: EXIT Success Realty #2145752 Report a problem
    8/9/2013Listed for sale$175,000+27.7%$89/sqft
    Source: EXIT Success Realty #2145752 Report a problem
    12/20/2010Sold$137,000-8.5%$70/sqft
    Source: Public Record Report a problem
    8/7/2010Price change$149,800-6.2%$76/sqft
    Source: CENTURY 21 Alliance Realty #2117576 Report a problem
    4/24/2010Listed for sale$159,750+1.4%$81/sqft
    Source: Century 21 Alliance Realty #2117576 Report a problem
    10/6/1999Sold$157,600$80/sqft
    Source: Public Record Report a problem

    Public tax history

    YearProperty taxesTax assessment
    2024$2,789 +3.4%$182,352 +3%
    2023$2,698 +3.5%$177,041 +3%
    2022$2,608 -0.1%$171,884 +3%
    2021$2,612 +7%$166,878 +1.4%
    2020$2,441 $164,574 +2.3%
    2019-- $160,874 +1.9%
    2018$1,817 -13.1%$157,874 +2.1%
    2017$2,090 $154,627 +11.8%
    2016$2,090 +51.6%$138,337
    2015$1,378 -5.3%$138,337 +20.2%
    2014$1,455 +21%$115,047 +1.5%
    2013$1,203 -38.6%$113,347 0%
    2012$1,959 -10.8%$113,371 -12.1%
    2011$2,197 $128,904 -3.3%
    2010-- $133,268 -11%
    2009$1,862 -2.3%$149,821 -0.3%
    2008$1,906 -15.8%$150,221 +5.6%
    2006$2,265 $142,289 +3%
    2005-- $138,145 +3%
    2004$2,278 +0.1%$134,121 +1.9%
    2003$2,275 +2.7%$131,620 +2.4%
    2002$2,214 +0.5%$128,535 +1.6%
    2001$2,204 +2.4%$126,511
    2000$2,152 --

    Find assessor info on the county website

    Neighborhood: Seven Hills

    Nearby schools

    GreatSchools rating
    Schools provided by the listing agent
    • Elementary: Suncoast Elementary
    • Middle: Powell Middle
    • High: Frank W Springstead

    Source: Stellar MLS. This data may not be complete. We recommend contacting the local school district to confirm school assignments for this home.

    Get a cash offer in 3 minutes
    Find out how much your home could sell for in as little as 3 minutes with a no-obligation cash offer.
    Estimated market value
    $318,100
    Get a cash offer in 3 minutes
    Find out how much your home could sell for in as little as 3 minutes with a no-obligation cash offer.
    Estimated market value
    $318,100