Skip main navigation
Sold for $314,900
  • $314,900

    525 Bent Oak Ct, Spring Hill, FL 34609

    3beds
    1,791sqft
    Single Family Residence
    Built in 1999
    5,720 Square Feet Lot
    $313,200 Zestimate®
    $176/sqft
    $1,996 Estimated rent

    Home value

    $313,200

    $285,000 - $345,000

    $1,996/mo

    Zestimate® history
    Loading
    Loading...

    Owner options

    List your home for rent

    $1,996/mo

    Rent Zestimate®

    Find your next renter with Zillow Rental Manager. Plus, with online applications, you can quickly screen prospective tenants – for free.

    Learn more

    $1,996/mo

    Rent Zestimate®

    Refinance and save

    $2,512/mo

    Est. payment

    Refinancing to a lower rate could help reduce your monthly payments and save thousands over the life of the loan.

    See today's rates

    $2,512/mo

    Est. payment

    Explore your selling options

    Work with a Zillow partner agent

    Leverage their expertise and Zillow's premium Showcase listings to get your home seen by more buyers.

    Get started

    List with your own agent

    Get your home in front of millions of buyers by listing it on Zillow.

    Learn how to do it

    Sell it yourself

    Take full control of how buyers see your home on Zillow by listing For Sale by Owner (FSBO).

    List your home

    What's special

    Large breakfast barElegant double-door entrySoaring cathedral ceilingsExpansive open concept layoutCloset pantry
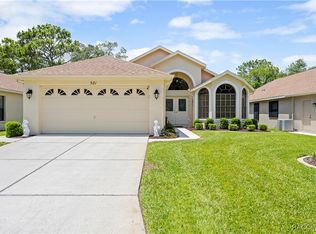
    Seller Motivated! RENOVATED, REMODELED and READY for YOU! Over $100,000 in NEW Updates!! Move Right In to this beautifully updated Nightingale floor plan which is Perfectly situated on a quiet cul-de-sac in The Wellington at Seven Hills... a premier 55+ GATED community, known for its resort-style amenities and carefree living. Enjoy the convenience of MAINTENANCE FREE living in this immaculate home featuring 3 bedrooms, 2 baths, and a 2-car garage with Screened in LANAI Overlooking a Peaceful, Private Backyard! Elegant double-door entry opens into a welcoming foyer with a coat closet that opens to an expansive, OPEN CONCEPT layout. Soaring cathedral ceilings enhance the spacious feel throughout the main living areas. The formal dining room is accented by a bright bay window, while the extended eat-in kitchen offers Gleaming Granite counters, abundant workspace, additional cabinetry for storage or buffet service, new hardware and fixtures, large breakfast bar and a closet pantry. The remodeled kitchen features new 2025 Frigidaire Gallery stainless steel appliances and overlooks the great room which leads to the covered, screened lanai... perfect for relaxing or entertaining while enjoying the private backyard with no rear neighbors and peaceful treed views. The primary suite provides a private retreat with two closets, dual sinks, and a large snail shower illuminated by a skylight. The split-bedroom layout ensures privacy, with luxury vinyl plank flooring throughout most of the home. The third bedroom is currently used as a den or home office, offering versatility to fit your lifestyle. Remodeled bathrooms are STUNNING with a neutral casual elegance feel! ROOF is 2016, HVAC system 2015, Energy-efficient tinted windows added to front of home, exterior paint 2022, and enhanced landscaping adds to the home’s outstanding curb appeal. Residents of Wellington enjoy a vibrant lifestyle with access to a beautifully maintained clubhouse, sparkling pool and spa, fitness center, library, and numerous clubs and activities. Sports enthusiasts can enjoy pickleball, tennis, bocce, and billiards, while the on-site Bar & Grill offers delicious dining just steps from home. Maintenance services include lawn care, fertilization, trimming, exterior painting, roof, cable, and a 24-hour manned gate, ensuring peace of mind and effortless living. Conveniently located near shopping, restaurants, hospitals, and just minutes from the Suncoast Parkway, this home offers the perfect blend of comfort, style, and convenience—all in one of Hernando County’s most sought-after 55+ communities. MUST SEE this home and all the community has to offer so you can LIVE like you are on Vacation Everyday! CALL TODAY!

    Zillow last checked:

    Listing updated:

    Listing Provided by:

    Gina Marie Holm 813-495-5166,

    REST EASY REALTY POWERED BY SELLSTATE 813-546-5846

    Bought with:

    John Allocco Jr, PA, 3543824

    HOME LAND REAL ESTATE INC

    Source: Stellar MLS,MLS#: TB8440840MLS LogoOriginating MLS: Suncoast Tampa

    Facts & features

    Interior

    Bedrooms & bathrooms
    • Bedrooms: 3
    • Bathrooms: 2
    • Full bathrooms: 2
    Primary bedroom
    • Features: Walk-In Closet(s)
    • Level: First
    • Area: 181.5 Square Feet
    • Dimensions: 12.1x15
    Bedroom 2
    • Features: Built-in Closet
    • Level: First
    • Area: 150.8 Square Feet
    • Dimensions: 11.6x13
    Bedroom 3
    • Features: Built-in Closet
    • Level: First
    • Area: 147.06 Square Feet
    • Dimensions: 11.4x12.9
    Balcony porch lanai
    • Level: First
    • Area: 288 Square Feet
    • Dimensions: 12x24
    Dinette
    • Level: First
    • Area: 97.44 Square Feet
    • Dimensions: 8.4x11.6
    Dining room
    • Level: First
    • Area: 144.2 Square Feet
    • Dimensions: 10.3x14
    Kitchen
    • Level: First
    • Area: 126.25 Square Feet
    • Dimensions: 10.1x12.5
    Living room
    • Level: First
    • Area: 272.6 Square Feet
    • Dimensions: 14.5x18.8
    Heating
    • Central, Electric
    Cooling
    • Central Air
    Appliances
    • Included: Dishwasher, Disposal, Electric Water Heater, Microwave, Range, Refrigerator
    • Laundry: Electric Dryer Hookup, Inside, Laundry Room, Washer Hookup
    Features
    • Ceiling Fan(s), Eating Space In Kitchen, Kitchen/Family Room Combo, Open Floorplan, Split Bedroom, Stone Counters, Thermostat, Vaulted Ceiling(s), Walk-In Closet(s)
    • Flooring: Luxury Vinyl
    • Doors: Sliding Doors
    • Windows: Blinds, Drapes, Rods, Shutters, Window Treatments, Skylight(s)
    • Has fireplace: No
    Interior area
    • Total structure area: 2,471
    • Total interior livable area: 1,791 sqft

    Property

    Parking
    • Total spaces: 2
    • Parking features: Driveway, Garage Door Opener, Ground Level
    • Attached garage spaces: 2
    • Has uncovered spaces: Yes
    • Details: Garage Dimensions: 20x20
    Features
    • Levels: One
    • Stories: 1
    • Patio & porch: Covered, Front Porch, Rear Porch, Screened
    • Exterior features: Irrigation System, Lighting, Private Mailbox, Rain Gutters
    • Has view: Yes
    • View description: Trees/Woods
    Lot
    • Size: 5,720 sqft
    • Features: Cul-De-Sac, In County, Landscaped, Near Golf Course
    • Residential vegetation: Mature Landscaping, Trees/Landscaped
    Details
    • Parcel number: R3122318350400001060
    • Zoning: PDP
    • Special conditions: None

    Construction

    Type & style
    • Home type: SingleFamily
    • Architectural style: Florida
    • Property subtype: Single Family Residence
    Materials
    • Block, Concrete, Stucco
    • Foundation: Slab
    • Roof: Shingle
    Condition
    • New construction: No
    • Year built: 1999

    Utilities & green energy

    • Sewer: Public Sewer
    • Water: Public
    • Utilities for property: Cable Connected, Electricity Connected, Phone Available, Sewer Connected, Street Lights, Water Connected

    Community & neighborhood

    Security
    • Security features: Gated Community, Security Gate, Smoke Detector(s)
    Community
    • Community features: Association Recreation - Owned, Clubhouse, Deed Restrictions, Fitness Center, Gated Community - Guard, Pool, Restaurant, Sidewalks, Tennis Court(s)
    Senior living
    • Senior community: Yes
    Location
    • Region: Spring Hill
    • Subdivision: WELLINGTON AT SEVEN HILLS

    HOA & financial

    HOA
    • Has HOA: Yes
    • HOA fee: $430 monthly
    • Amenities included: Fitness Center, Gated, Pool, Tennis Court(s)
    • Services included: 24-Hour Guard, Cable TV, Community Pool, Reserve Fund, Internet, Maintenance Structure, Maintenance Grounds, Manager, Pool Maintenance, Private Road, Recreational Facilities, Security
    • Association name: Wellington at Seven Hills HOA
    • Association phone: 352-666-6888
    • Second association name: Wellington at Seven Hills HOA
    • Second association phone: 352-666-6888
    Other fees
    • Pet fee: $0 monthly
    Other financial information
    • Total actual rent: 0

    Other

    Other facts
    • Listing terms: Cash,Conventional,FHA,VA Loan
    • Ownership: Fee Simple
    • Road surface type: Paved

    Price history

    DateEventPrice
    4/20/2026Sold$314,900$176/sqft
    Source: Stellar MLS #TB8440840 Report a problem
    3/10/2026Pending sale$314,900$176/sqft
    Source: Stellar MLS #TB8440840 Report a problem
    2/17/2026Price change$314,900-10%$176/sqft
    Source: Stellar MLS #TB8440840 Report a problem
    1/15/2026Price change$349,900-2.5%$195/sqft
    Source: Stellar MLS #TB8440840 Report a problem
    10/26/2025Listed for sale$359,000+14.9%$200/sqft
    Source: Stellar MLS #TB8440840 Report a problem
    11/28/2022Sold$312,500-2.3%$174/sqft
    Source: HCMLS #2227766 Report a problem
    10/20/2022Pending sale$320,000$179/sqft
    Source: HCMLS #2227766 Report a problem
    10/8/2022Listed for sale$320,000+146.2%$179/sqft
    Source: HCMLS #2227766 Report a problem
    4/14/2015Sold$130,000-7.1%$73/sqft
    Source: HCMLS #2159005 Report a problem
    2/10/2015Listed for sale$140,000$78/sqft
    Source: RE/MAX MARKETING SPECIALISTS #2159005 Report a problem

    Public tax history

    YearProperty taxesTax assessment
    2024$4,580 +1.5%$263,499 +2.6%
    2023$4,511 +114.3%$256,805 +83.1%
    2022$2,105 +0.2%$140,286 +3%
    2021$2,100 +6.7%$136,200 +1.4%
    2020$1,968 $134,320 +2.3%
    2019-- $131,300 +1.9%
    2018$1,370 -16.3%$128,852 +2.1%
    2017$1,637 $126,202 +2.1%
    2016$1,637 +3.4%$123,606 -3.7%
    2015$1,583 +24.4%$128,358 +17.6%
    2014$1,272 +24.7%$109,117 +1.5%
    2013$1,020 -5.6%$107,504 +0.2%
    2012$1,081 -18.3%$107,253 -12.1%
    2011$1,322 $122,068 -3.4%
    2010-- $126,383 -11%
    2009$1,648 -5.7%$142,056 -2.6%
    2008$1,747 -16.4%$145,905 +5.6%
    2006$2,090 $138,200 +3%
    2005-- $134,175 +3%
    2004$2,093 +0.2%$130,267 +1.9%
    2003$2,088 -1.7%$127,838 +2.4%
    2002$2,125 +0.5%$124,842 +1.6%
    2001$2,114 +2.5%$122,876
    2000$2,064 --

    Find assessor info on the county website

    Neighborhood: Seven Hills

    Nearby schools

    GreatSchools rating
    Get a cash offer in 3 minutes
    Find out how much your home could sell for in as little as 3 minutes with a no-obligation cash offer.
    Estimated market value
    $313,200
    Get a cash offer in 3 minutes
    Find out how much your home could sell for in as little as 3 minutes with a no-obligation cash offer.
    Estimated market value
    $313,200