Skip main navigation
Closed
  • $820,000

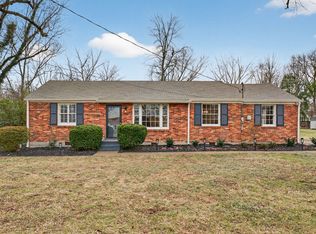
    513 Brentlawn Dr, Nashville, TN 37220

    3beds
    2,100sqft
    Single Family Residence, Residential
    Built in 1955
    0.34 Acres Lot
    $822,000 Zestimate®
    $390/sqft
    $2,908 Estimated rent

    Home value

    $822,000

    Estimated sales range

    Not available

    $2,908/mo

    Zestimate® history
    Loading
    Loading...

    Owner options

    List your home for rent

    $2,908/mo

    Rent Zestimate®

    Find your next renter with Zillow Rental Manager. Plus, with online applications, you can quickly screen prospective tenants – for free.

    Learn more

    $2,908/mo

    Rent Zestimate®

    Refinance and save

    $4,803/mo

    Est. payment

    Refinancing to a lower rate could help reduce your monthly payments and save thousands over the life of the loan.

    See today's rates

    $4,803/mo

    Est. payment

    Explore your selling options

    Work with a Zillow partner agent

    Leverage their expertise and Zillow's premium Showcase listings to get your home seen by more buyers.

    Get started

    List with your own agent

    Get your home in front of millions of buyers by listing it on Zillow.

    Learn how to do it

    Sell it yourself

    Take full control of how buyers see your home on Zillow by listing For Sale by Owner (FSBO).

    List your home

    What's special

    Multiple offers received. Seller will review all offers at 5 pm on 5/16. Tucked away on a quiet street in the heart of Crieve Hall, this beautifully updated 3-bedroom, 2-bath home blends timeless charm with thoughtful modern upgrades and unbeatable convenience. A 2019 addition created a spacious new primary suite complete with custom closets, a dedicated office, and an oversized laundry room designed for everyday living. Inside, you’ll find refinished original hardwoods, renovated bathrooms, and custom built-in storage throughout. The sunroom with screened windows offers the perfect spot to relax year-round and opens onto a freshly painted deck overlooking the flat, fully fenced backyard — rebuilt in 2022 with a gate and ideal for entertaining, pets, or play. Major system updates include all new plumbing and a new main line, offering peace of mind for years to come. Within walking distance to everything Crieve Hall residents love, from the school and playground to Crieve Hall Bagel Co and Ellington Agricultural Center. Enjoy the established neighborhood feel of Crieve Hall while being conveniently close to downtown Nashville, the airport, and major interstates. Move-in ready and full of character, this home offers the best of both charm and location.

    Zillow last checked:

    Listing updated:

    Listed by:

    Jamie Dorris 865-659-6105,

    Compass,

    Katie Preston 615-967-1092,

    Compass

    Bought with:

    Colleen Barton, 332402

    The Ashton Real Estate Group of RE/MAX Advantage

    Source: RealTracs MLS as distributed by MLS GRID,MLS#: 3211673MLS Logo

    Facts & features

    Interior

    Bedrooms & bathrooms
    • Bedrooms: 3
    • Bathrooms: 2
    • Full bathrooms: 2
    • Main level bedrooms: 3
    Bedroom 1
    • Features: Extra Large Closet
    • Level: Extra Large Closet
    • Area: 210 Square Feet
    • Dimensions: 15x14
    Bedroom 2
    • Area: 121 Square Feet
    • Dimensions: 11x11
    Bedroom 3
    • Area: 132 Square Feet
    • Dimensions: 12x11
    Primary bathroom
    • Features: Suite
    • Level: Suite
    Den
    • Area: 110 Square Feet
    • Dimensions: 11x10
    Dining room
    • Features: Combination
    • Level: Combination
    • Area: 154 Square Feet
    • Dimensions: 14x11
    Kitchen
    • Features: Pantry
    • Level: Pantry
    • Area: 143 Square Feet
    • Dimensions: 13x11
    Living room
    • Features: Formal
    • Level: Formal
    • Area: 187 Square Feet
    • Dimensions: 17x11
    Other
    • Features: Office
    • Level: Office
    • Area: 48 Square Feet
    • Dimensions: 4x12
    Other
    • Features: Utility Room
    • Level: Utility Room
    Heating
    • Central, Electric
    Cooling
    • Central Air, Electric
    Appliances
    • Included: Built-In Gas Range, Dishwasher, Disposal, Microwave, Refrigerator, Stainless Steel Appliance(s)
    Features
    • Bookcases, Built-in Features, Pantry, Walk-In Closet(s)
    • Flooring: Wood, Tile
    • Basement: Crawl Space
    Interior area
    • Total structure area: 2,100
    • Total interior livable area: 2,100 sqft
    • Finished area above ground: 2,100

    Property

    Features
    • Levels: One
    • Stories: 1
    • Patio & porch: Deck, Patio, Screened
    • Fencing: Back Yard
    Lot
    • Size: 0.34 Acres
    • Dimensions: 90 x 177
    • Features: Level, Private
    • Topography: Level,Private
    Details
    • Parcel number: 14616006300
    • Special conditions: Standard

    Construction

    Type & style
    • Home type: SingleFamily
    • Property subtype: Single Family Residence, Residential
    Materials
    • Brick, Wood Siding
    Condition
    • New construction: No
    • Year built: 1955

    Utilities & green energy

    • Sewer: Public Sewer
    • Water: Public
    • Utilities for property: Electricity Available, Water Available
    Green energy
    • Energy efficient items: Water Heater

    Community & HOA

    Community
    • Security: Security System
    • Subdivision: Brentwood Hall
    HOA
    • Has HOA: No
    Location
    • Region: Nashville

    Financial & listing details

    • Price per square foot: $390/sqft
    • Tax assessed value: $681,900
    • Annual tax amount: $4,797
    • Date on market: 5/14/2026
    • Electric utility on property: Yes

    Price history

    DateEventPrice
    6/9/2026Sold$820,000+5.3%$390/sqft
    Source: RealTracs MLS as distributed by MLS GRID #3211673 Report a problem
    5/18/2026Pending sale$779,000$371/sqft
    Source: RealTracs MLS as distributed by MLS GRID #3211673 Report a problem
    5/15/2026Listed for sale$779,000+175.8%$371/sqft
    Source: RealTracs MLS as distributed by MLS GRID #3211673 Report a problem
    8/19/2014Sold$282,500-2.6%$135/sqft
    Source: Public Record Report a problem
    7/3/2014Listed for sale$290,000+27.8%$138/sqft
    Source: RealtyTrust Residential, LLC #1555646 Report a problem
    6/10/2010Sold$227,000-2.5%$108/sqft
    Source: Public Record Report a problem
    4/10/2010Listed for sale$232,789+2.3%$111/sqft
    Source: Pilkerton Realtors #1171457 Report a problem
    6/20/2008Sold$227,500+32.3%$108/sqft
    Source: Public Record Report a problem
    12/3/2003Sold$172,000+32.8%$82/sqft
    Source: Public Record Report a problem
    7/17/1997Sold$129,500$62/sqft
    Source: Public Record Report a problem

    Public tax history

    YearProperty taxesTax assessment
    2025$4,797 +22.2%$170,475 +41.3%
    2024$3,926 $120,650
    2023$3,926 $120,650
    2022$3,926 -1%$120,650
    2021$3,967 -12.3%$120,650 +12.6%
    2020$4,523 +85.8%$107,150 +38.8%
    2019$2,435 $77,175
    2018$2,435 $77,175
    2017$2,435 $77,175 +41.2%
    2016$2,435 -1.3%$54,650
    2015$2,468 $54,650
    2014$2,468 $54,650
    2013-- $54,650 +2%
    2012-- $53,600
    2011-- $53,600
    2010-- $53,600
    2009-- $53,600 +24.6%
    2008-- $43,025
    2007-- $43,025
    2006-- --
    2005-- --
    2004-- --
    2003-- --
    2002-- --
    2001-- --
    2000-- --
    Find assessor info on the county website

    Neighborhood: Crieve Hall

    Nearby schools

    GreatSchools rating
    Schools provided by the listing agent
    • Elementary: Crieve Hall Elementary
    • Middle: Croft Design Center
    • High: John Overton Comp High School

    Source: RealTracs MLS as distributed by MLS GRID. This data may not be complete. We recommend contacting the local school district to confirm school assignments for this home.

    Get a cash offer in 3 minutes
    Find out how much your home could sell for in as little as 3 minutes with a no-obligation cash offer.
    Estimated market value
    $822,000
    Get a cash offer in 3 minutes
    Find out how much your home could sell for in as little as 3 minutes with a no-obligation cash offer.
    Estimated market value
    $822,000