Skip main navigation
Closed
  • $677,000

    515 Brentlawn Dr, Nashville, TN 37220

    3beds
    1,923sqft
    Single Family Residence, Residential
    Built in 1955
    0.35 Acres Lot
    $677,000 Zestimate®
    $352/sqft
    $2,862 Estimated rent

    Home value

    $677,000

    $643,000 - $711,000

    $2,862/mo

    Zestimate® history
    Loading
    Loading...

    Owner options

    List your home for rent

    $2,862/mo

    Rent Zestimate®

    Find your next renter with Zillow Rental Manager. Plus, with online applications, you can quickly screen prospective tenants – for free.

    Learn more

    $2,862/mo

    Rent Zestimate®

    Refinance and save

    $4,000/mo

    Est. payment

    Refinancing to a lower rate could help reduce your monthly payments and save thousands over the life of the loan.

    See today's rates

    $4,000/mo

    Est. payment

    Explore your selling options

    Work with a Zillow partner agent

    Leverage their expertise and Zillow's premium Showcase listings to get your home seen by more buyers.

    Get started

    List with your own agent

    Get your home in front of millions of buyers by listing it on Zillow.

    Learn how to do it

    Sell it yourself

    Take full control of how buyers see your home on Zillow by listing For Sale by Owner (FSBO).

    List your home

    What's special

    All brick ranchSome plantation shuttersStorage buildingsFenced in backyardGorgeous level lotPlenty of storageZoned bedrooms
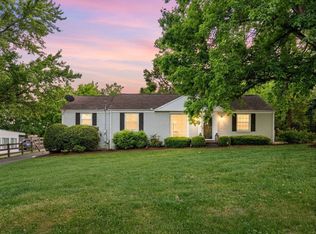
    All brick ranch in the heart of Crieve Hall on gorgeous, level lot. Living room/dining room combination. Bright, open eat-in kitchen with island. Spacious primary suite with full bath. Total of 3 bedrooms and 2 baths. Home offers zoned bedrooms, huge laundry room with storage cabinets, hardwood flooring, some plantation shutters, crown molding, and plenty of storage. Fenced in backyard. Storage buildings. Small magnolia tree in backyard does not remain.

    Zillow last checked:

    Listing updated:

    Listed by:

    Bobby Hite 615-593-0214,

    Bobby Hite Co., REALTORS

    Bought with:

    Cheryl Macey, 350460

    Fridrich & Clark Realty

    Source: RealTracs MLS as distributed by MLS GRID,MLS#: 3122262MLS Logo

    Facts & features

    Interior

    Bedrooms & bathrooms
    • Bedrooms: 3
    • Bathrooms: 2
    • Full bathrooms: 2
    • Main level bedrooms: 3
    Bedroom 1
    • Features: Full Bath
    • Level: Full Bath
    • Area: 221 Square Feet
    • Dimensions: 17x13
    Bedroom 2
    • Area: 132 Square Feet
    • Dimensions: 12x11
    Bedroom 3
    • Area: 121 Square Feet
    • Dimensions: 11x11
    Primary bathroom
    • Features: Double Vanity
    • Level: Double Vanity
    Den
    • Features: Separate
    • Level: Separate
    Dining room
    • Features: Combination
    • Level: Combination
    Kitchen
    • Area: 242 Square Feet
    • Dimensions: 22x11
    Living room
    • Area: 297 Square Feet
    • Dimensions: 27x11
    Heating
    • Central, Natural Gas
    Cooling
    • Central Air, Electric
    Appliances
    • Included: Built-In Electric Oven, Built-In Electric Range, Dishwasher, Refrigerator
    • Laundry: Electric Dryer Hookup, Washer Hookup
    Features
    • Ceiling Fan(s)
    • Flooring: Wood, Tile
    • Basement: Crawl Space
    Interior area
    • Total structure area: 1,923
    • Total interior livable area: 1,923 sqft
    • Finished area above ground: 1,923

    Property

    Parking
    • Parking features: Asphalt, Driveway
    • Has uncovered spaces: Yes
    Features
    • Levels: One
    • Stories: 1
    • Patio & porch: Patio
    • Fencing: Back Yard
    Lot
    • Size: 0.35 Acres
    • Dimensions: 89 x 178
    • Features: Level
    • Topography: Level
    Details
    • Additional structures: Storage
    • Parcel number: 14616006200
    • Special conditions: Standard

    Construction

    Type & style
    • Home type: SingleFamily
    • Architectural style: Ranch
    • Property subtype: Single Family Residence, Residential
    Materials
    • Brick
    Condition
    • New construction: No
    • Year built: 1955

    Utilities & green energy

    • Sewer: Public Sewer
    • Water: Public
    • Utilities for property: Electricity Available, Natural Gas Available, Water Available

    Community & HOA

    Community
    • Subdivision: Crieve Hall
    HOA
    • Has HOA: No
    Location
    • Region: Nashville

    Financial & listing details

    • Price per square foot: $352/sqft
    • Tax assessed value: $679,500
    • Annual tax amount: $5,270
    • Date on market: 2/5/2026
    • Electric utility on property: Yes

    Price history

    DateEventPrice
    3/4/2026Sold$677,000+4.2%$352/sqft
    Source: RealTracs MLS as distributed by MLS GRID #3122262 Report a problem
    2/10/2026Pending sale$650,000$338/sqft
    Source: RealTracs MLS as distributed by MLS GRID #3122262 Report a problem
    2/5/2026Listed for sale$650,000+17.5%$338/sqft
    Source: RealTracs MLS as distributed by MLS GRID #3122262 Report a problem
    5/19/2021Sold$553,000+10.6%$288/sqft
    Source: RealTracs MLS as distributed by MLS GRID #2249783 Report a problem
    5/6/2021Pending sale$499,900$260/sqft
    Source: RealTracs MLS as distributed by MLS GRID #2249783 Report a problem
    5/3/2021Listed for sale$499,900+49.2%$260/sqft
    Source: RealTracs MLS as distributed by MLS GRID #2249783 Report a problem
    7/7/2014Sold$335,000-1.4%$174/sqft
    Source: Public Record Report a problem
    5/16/2014Listed for sale$339,900+27.1%$177/sqft
    Source: Weichert Realtors, The Andrews Group, Independently Owned and Operated #eps-1280264949-1400013561 Report a problem
    12/14/2010Sold$267,500-4.4%$139/sqft
    Source: Public Record Report a problem
    10/11/2010Listed for sale$279,900+62.3%$146/sqft
    Source: Pilkerton Realtors #1222857 Report a problem
    2/20/2003Sold$172,500$90/sqft
    Source: Public Record Report a problem
    11/27/2002Sold$172,500+7.9%$90/sqft
    Source: Public Record Report a problem
    7/1/1999Sold$159,900$83/sqft
    Source: Public Record Report a problem

    Public tax history

    YearProperty taxesTax assessment
    2025$4,780 +21.9%$169,875 +40.9%
    2024$3,922 $120,525
    2023$3,922 $120,525
    2022$3,922 -1%$120,525
    2021$3,963 -7.4%$120,525 +18.9%
    2020$4,279 +33.8%$101,375
    2019$3,198 $101,375
    2018$3,198 $101,375
    2017$3,198 $101,375 +23.7%
    2016$3,198 -13.6%$81,950
    2015$3,701 $81,950 +28.4%
    2014$3,701 $63,800
    2013-- $63,800 +1.5%
    2012-- $62,875
    2011-- $62,875
    2010-- $62,875
    2009-- $62,875 +26.4%
    2008-- $49,725
    2007-- $49,725
    2006-- --
    2005-- --
    2004-- --
    2003-- --
    2002-- --
    2001-- --
    2000-- --
    Find assessor info on the county website

    Neighborhood: Crieve Hall

    Nearby schools

    GreatSchools rating
    Schools provided by the listing agent
    • Elementary: Crieve Hall Elementary
    • Middle: Croft Design Center
    • High: John Overton Comp High School

    Source: RealTracs MLS as distributed by MLS GRID. This data may not be complete. We recommend contacting the local school district to confirm school assignments for this home.

    Get a cash offer in 3 minutes
    Find out how much your home could sell for in as little as 3 minutes with a no-obligation cash offer.
    Estimated market value
    $677,000
    Get a cash offer in 3 minutes
    Find out how much your home could sell for in as little as 3 minutes with a no-obligation cash offer.
    Estimated market value
    $677,000