Move-in ready and located in the heart of Westfort! This bright and spacious two-storey home features an open-concept main floor that’s perfect for everyday living and entertaining. Upstairs, you’ll find 3 generous bedrooms and a full bathroom, with a second full bathroom conveniently located on the main floor. An abundance of natural light throughout makes the entire home feel warm, open and inviting from the moment you walk in. Step outside to a massive backyard with plenty of room for kids, pets, summer gatherings or simply enjoying the outdoors. Close to schools, parks, shopping and all the amenities Westfort has to offer, this home is a fantastic opportunity for first-time buyers, growing families or anyone looking for a home that’s ready to enjoy from day one.
Under contract
C$349,900
513 Christina St E, Thunder Bay, ON P7E 4P3
3beds
2baths
Single Family Residence
Built in ----
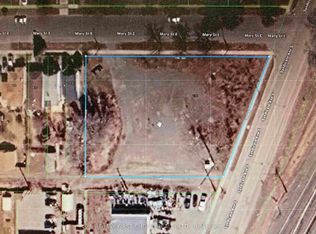
5,105 Square Feet Lot
$-- Zestimate®
C$--/sqft
C$-- HOA
What's special
Open-concept main floor
- 1 day
- 4
- 0
Zillow last checked:
Listing updated:
Listed by:
Re/Max First Choice Realty Ltd.
Source: TRREB,MLS®#: X13663534 Originating MLS®#: Thunder Bay Real Estate Board
Originating MLS®#: Thunder Bay Real Estate BoardFacts & features
Interior
Bedrooms & bathrooms
- Bedrooms: 3
- Bathrooms: 2
Rooms
- Room types: Primary Bedroom, Foyer, Bedroom 2, Kitchen, Bedroom, Living Room, Dining Room, Other, Bathroom
Primary bedroom
- Level: Second
- Dimensions: 17.8 x 10.1
Bedroom
- Level: Second
- Dimensions: 11 x 9.2
Bedroom 2
- Level: Second
- Dimensions: 10.10 x 9.4
Bathroom
- Level: Main
- Dimensions: 4 Piece
Dining room
- Level: Basement
- Dimensions: 10.7 x 14.1
Foyer
- Level: Main
- Dimensions: 6.2 x 5.6
Kitchen
- Level: Main
- Dimensions: 12 x 11.6
Living room
- Level: Main
- Dimensions: 17.10 x 16.4
Other
- Level: Main
- Dimensions: 6.6 x 9.3
Other
- Level: Second
- Dimensions: 4 Piece
Heating
- Forced Air, Gas
Cooling
- Other
Features
- Other
- Basement: Unfinished,Full
- Has fireplace: No
Interior area
- Living area range: 1100-1500 null
Property
Parking
- Parking features: Other
Features
- Stories: 2
- Pool features: None
Lot
- Size: 5,105 Square Feet
- Features: Fenced Yard
Details
- Parcel number: 620350061
Construction
Type & style
- Home type: SingleFamily
- Property subtype: Single Family Residence
Materials
- Unknown
- Foundation: Poured Concrete
- Roof: Asphalt Shingle
Utilities & green energy
- Sewer: Sewer
- Utilities for property: Garbage Pickup, Internet High Speed, Transit Services, Phone Available, Street Lights
Community & HOA
Location
- Region: Thunder Bay
Financial & listing details
- Annual tax amount: C$3,174
- Date on market: 9/1/2026
Price history
Price history is unavailable.
Public tax history
Tax history is unavailable.
Climate risks
Neighborhood: P7E
Nearby schools
GreatSchools rating
No schools nearby
We couldn't find any schools near this home.

Similar homes
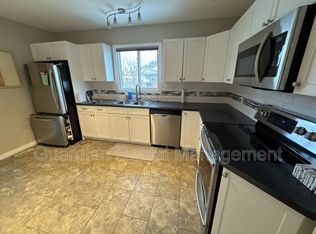
- C$350,0004 bd2 ba-- sqft423 Marks St S, Thunder Bay, ON P7E 1M4For Sale
 MLS ID #X13728100, RE/MAX FIRST CHOICE REALTY LTD.. TRREB
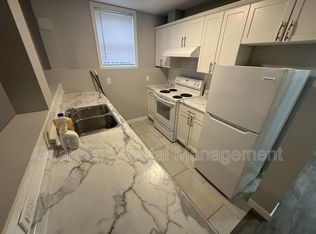
 - C$300,0004 bd2 ba-- sqft308 Archibald St N, Thunder Bay, ON P7C 3Y4For Sale
 MLS ID #X13718130, RE/MAX FIRST CHOICE REALTY LTD.. TRREB
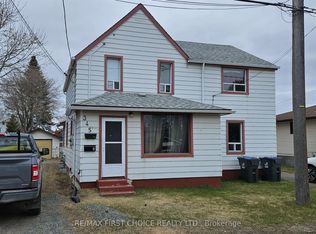
 - C$345,0005 bd2 ba-- sqft345 Ray Blvd, Thunder Bay, ON P7B 4E5For Sale
 MLS ID #X13251218, RE/MAX FIRST CHOICE REALTY LTD.. TRREB
 - C$199,9003 bd2 ba-- sqft521 Vickers St S, Thunder Bay, ON P7E 1K1For Sale
 MLS ID #X13701132, RE/MAX FIRST CHOICE REALTY LTD.. TRREB
