Wow! What a picturesque view and an amazing setting high above the Reserve Lake Park with views of the water, green space, trees, and walking trail nestled within the gated Reserve section of Castle Hills! Home also sides green space entrance to the walking trail. Large wrap around back patio gives you all-day relaxing views! Inside you'll find real nail-down handscraped wood floors in the entry, kitchen, breakfast, family room and primary bedroom. Downstairs second bedroom has its own full bath--perfect for guests or as an in-law suite. Updated kitchen with recent counterops and appliances features double ovens, a gas cooktop, large island, walk-in pantry with coffee bar, very large breakfast area and views of the back yard, greenbelt and water. Kitchen is open to the family room with the gas start fireplace. Primary bedroom also has wonderful views of the setting out back and the primary bath has a jetted tub, seperate shower, two vanities and a large walk-in closet. Upstairs you'll find an additional bedroom and full bath, a game room, and a media room which could easily become a fourth bedroom, if needed. Don't miss the walk-out storage above the garage. Home is complete with tankless water heater, high efficiency windows and iron front door. Both HVAC systems replaced in 2023. This home has been meticulously cared for and nicely updated by the original owners.
Sold
Price Unknown
513 Crown Of Gold Dr, The Colony, TX 75056
3beds
3,081sqft
Single Family Residence
Built in 2007
4,922 Square Feet Lot
$747,600 Zestimate®
$--/sqft
$3,731 Estimated rent
Home value
$747,600
$703,000 - $800,000
$3,731/mo
Zestimate® history
Owner options
List your home for rent
$3,731/mo
Rent Zestimate®
Find your next renter with Zillow Rental Manager. Plus, with online applications, you can quickly screen prospective tenants – for free.
$3,731/mo
Rent Zestimate®
Refinance and save
$118/mo
Est. payment
Refinancing to a lower rate could help reduce your monthly payments and save thousands over the life of the loan.
$118/mo
Est. payment
Explore your selling options
Work with a Zillow partner agent
Leverage their expertise and Zillow's premium Showcase listings to get your home seen by more buyers.
Get startedList with your own agent
Get your home in front of millions of buyers by listing it on Zillow.
Learn how to do itSell it yourself
Take full control of how buyers see your home on Zillow by listing For Sale by Owner (FSBO).
List your homeWhat's special
Gas start fireplacePicturesque viewLarge walk-in closetJetted tubGame roomMedia roomDouble ovens
Zillow last checked:
Listing updated:
Listed by:
Fred Villa 0429712 972-523-8160,
RE/MAX DFW Associates 972-312-9000,
Courtney Kistler 0833003 972-839-8727,
RE/MAX DFW Associates
Bought with:
Tahrima Arshad
Coldwell Banker Realty
Source: NTREIS,MLS#: 20906380
Facts & features
Interior
Bedrooms & bathrooms
- Bedrooms: 3
- Bathrooms: 3
- Full bathrooms: 3
Primary bedroom
- Features: Ceiling Fan(s), Double Vanity, En Suite Bathroom, Jetted Tub, Sitting Area in Primary, Separate Shower, Walk-In Closet(s)
- Level: First
- Dimensions: 18 x 13
Bedroom
- Features: Split Bedrooms, Walk-In Closet(s)
- Level: First
- Dimensions: 14 x 11
Bedroom
- Features: Split Bedrooms, Walk-In Closet(s)
- Level: Second
- Dimensions: 11 x 11
Breakfast room nook
- Level: First
- Dimensions: 15 x 10
Dining room
- Level: First
- Dimensions: 14 x 11
Game room
- Features: Built-in Features
- Level: Second
- Dimensions: 18 x 14
Kitchen
- Features: Breakfast Bar, Built-in Features, Kitchen Island, Solid Surface Counters, Walk-In Pantry
- Level: First
- Dimensions: 13 x 11
Living room
- Features: Built-in Features, Ceiling Fan(s), Fireplace
- Level: First
- Dimensions: 17 x 17
Media room
- Level: Second
- Dimensions: 14 x 14
Utility room
- Features: Built-in Features, Utility Room
- Level: First
- Dimensions: 6 x 6
Heating
- Central, Natural Gas, Zoned
Cooling
- Central Air, Ceiling Fan(s), Electric, Zoned
Appliances
- Included: Some Gas Appliances, Convection Oven, Double Oven, Dishwasher, Electric Oven, Gas Cooktop, Disposal, Gas Water Heater, Microwave, Plumbed For Gas, Tankless Water Heater
- Laundry: Washer Hookup, Electric Dryer Hookup, Laundry in Utility Room
Features
- Built-in Features, High Speed Internet, Kitchen Island, Cable TV, Walk-In Closet(s)
- Flooring: Carpet, Ceramic Tile, Hardwood
- Windows: Window Coverings
- Has basement: No
- Number of fireplaces: 1
- Fireplace features: Gas, Gas Log, Gas Starter
Interior area
- Total interior livable area: 3,081 sqft
Property
Parking
- Total spaces: 2
- Parking features: Garage Faces Front, Garage, Garage Door Opener
- Attached garage spaces: 2
Features
- Levels: Two
- Stories: 2
- Patio & porch: Covered
- Pool features: None
- Fencing: Wrought Iron
- Has view: Yes
- View description: Water
- Has water view: Yes
- Water view: Water
- Waterfront features: Waterfront
Lot
- Size: 4,922 Square Feet
- Dimensions: 51 x 90 x 59 x 60
- Features: Backs to Greenbelt/Park, Greenbelt, Landscaped, Subdivision, Sprinkler System, Few Trees, Waterfront
Details
- Parcel number: R310334
Construction
Type & style
- Home type: SingleFamily
- Architectural style: Traditional,Detached
- Property subtype: Single Family Residence
Materials
- Brick
- Foundation: Slab
- Roof: Composition
Condition
- Year built: 2007
Utilities & green energy
- Sewer: Public Sewer
- Water: Public
- Utilities for property: Electricity Connected, Natural Gas Available, Sewer Available, Separate Meters, Water Available, Cable Available
Community & HOA
Community
- Features: Curbs, Lake
- Subdivision: Castle Hills Ph IV Sec C
HOA
- Has HOA: Yes
- Amenities included: Maintenance Front Yard
- Services included: All Facilities, Association Management, Maintenance Grounds
- HOA fee: $118 monthly
- HOA name: Goodwyn & Company
- HOA phone: 855-289-6007
Location
- Region: The Colony
Financial & listing details
- Tax assessed value: $727,895
- Annual tax amount: $11,271
- Date on market: 4/16/2025
- Cumulative days on market: 21 days
- Listing terms: Cash,Conventional,FHA,VA Loan
- Exclusions: Primary bedroom draperies and reading lamps and family room draperies, rods and hardware will stay.
- Electric utility on property: Yes
Price history
| Date | Event | Price |
|---|---|---|
| 5/23/2025 | Sold | -- |
Source: NTREIS #20906380 Report a problem | ||
| 5/13/2025 | Pending sale | $800,000$260/sqft |
Source: NTREIS #20906380 Report a problem | ||
| 5/7/2025 | Contingent | $800,000$260/sqft |
Source: NTREIS #20906380 Report a problem | ||
| 4/16/2025 | Listed for sale | $800,000$260/sqft |
Source: NTREIS #20906380 Report a problem | ||
Public tax history
| Year | Property taxes | Tax assessment |
|---|---|---|
| 2025 | $4,958 -16.9% | $717,409 +10% |
| 2024 | $5,965 -0.2% | $652,190 +10% |
| 2023 | $5,976 -31% | $592,900 +10% |
| 2022 | $8,655 +2.9% | $539,000 +8.5% |
| 2021 | $8,412 -0.3% | $496,900 +1.8% |
| 2020 | $8,437 -1.4% | $488,000 -2.5% |
| 2019 | $8,557 -4.6% | $500,277 -3.3% |
| 2018 | $8,970 -10% | $517,174 +6% |
| 2017 | $9,965 | $488,000 +9% |
| 2016 | $9,965 -1.7% | $447,836 -1% |
| 2015 | $10,134 | $452,557 +4.4% |
| 2014 | $10,134 | $433,301 +5% |
| 2013 | $10,134 | $412,677 -0.7% |
| 2012 | -- | $415,617 +7.1% |
| 2011 | -- | $388,000 -14.6% |
| 2010 | -- | $454,164 -0.8% |
| 2009 | -- | $458,000 |
Find assessor info on the county website
Neighborhood: 75056
Nearby homes
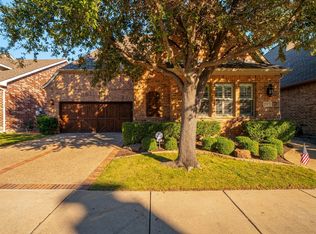
- $--3 bd2 ba2k sqft509 Crown Of Gold Dr, The Colony, TX 75056Sold
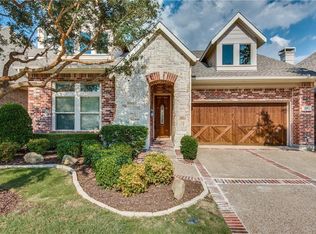
- $586,4002 bd3 ba2.2k sqft505 Crown Of Gold Dr, The Colony, TX 75056Off Market
- $--3 bd4 ba2.9k sqft521 Crown Of Gold Dr, The Colony, TX 75056Sold

- $566,1003 bd4 ba2.3k sqft2625 Lady Viviane Ln, The Colony, TX 75056Off Market
- $749,9004 bd4 ba3.3k sqft501 Crown Of Gold Dr, The Colony, TX 75056Off Market
- $618,0003 bd3 ba2.8k sqft2620 Case Castle Ct, The Colony, TX 75056Off Market
- $694,6004 bd4 ba2.9k sqft525 Crown Of Gold Dr, The Colony, TX 75056Off Market
- $645,0004 bd3 ba2.9k sqft2621 Lady Viviane Ln, The Colony, TX 75056Off Market
Nearby schools
GreatSchools rating
- 6/10Independence Elementary SchoolGrades: PK-5Distance: 0.6 mi
- 9/10Killian Middle SchoolGrades: 6-8Distance: 0.4 mi
- 7/10Hebron High SchoolGrades: 9-12Distance: 2.5 mi
Schools provided by the listing agent
- Elementary: Independence
- Middle: Killian
- High: Hebron
- District: Lewisville ISD
Source: NTREIS. This data may not be complete. We recommend contacting the local school district to confirm school assignments for this home.
Get a cash offer in 3 minutes
Find out how much your home could sell for in as little as 3 minutes with a no-obligation cash offer.
Estimated market value
$747,600
Get a cash offer in 3 minutes
Find out how much your home could sell for in as little as 3 minutes with a no-obligation cash offer.
Estimated market value
$747,600
- Texas
- Denton County
- Lewisville
- 75056
- 513 Crown Of Gold Dr
Nearby cities
Nearby neighborhoods
Nearby zip codes
Other Lewisville Topics
