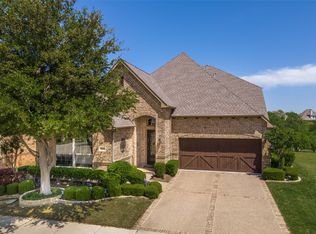
This stunning Castle Hills home perfectly captures breathtaking views of hole 1 of the pristine golf course, offering an ideal retreat for those who appreciate privacy & tranquility. As you step inside to the foyer & adjacent large, bright dining room, you'll notice the details in the niches, hardwood floors & crown molding throughout. The kitchen boasts high-end finishes, SS appliances, island, breakfast nook & walk-in pantry. Moving into the family room, you’re greeted by a spacious, open-concept floorplan that immediately draws your gaze to the panoramic views of the pond & tranquil fountain with green fairways just beyond, visible from multiple rooms throughout the home. The primary bedroom is a true sanctuary. Large, floor-to-ceiling windows frame the serene golf course, flooding the room with soft natural light & offering a constant connection to nature. The ensuite bath features a deep soaking tub, perfect for unwinding after a long day, a spacious walk-in shower, sleek dual vanities with ample storage plus a large walk-in closet with custom built-ins you don't want to miss. Designed for entertainment & relaxation, the large game room with built-in wet bar & convenient powder bath offers endless possibilities for fun & function, whether it’s a pool table, ping pong, home office or a place for kids to play. In addition, there is a huge upstairs media room where you can enjoy movie nights or watch the big game in style. Two secondary bedrooms are privately located towards the front of the home upstairs & share a full bath. Outdoor living is a key feature of this home, with an outdoor kitchen including built-in grill & a brick & flagstone patio overlooking the golf course. Both the front porch & back patio are perfect for dining al fresco, enjoying morning coffee, or simply soaking in the serene environment. The seamless blend of indoor & outdoor spaces ensures that you can enjoy the beauty year-round. Not to mention, extremely low maintenance.
Sold
Price Unknown
521 Crown Of Gold Dr, The Colony, TX 75056
3beds
2,950sqft
Single Family Residence
Built in 2008
4,443 Square Feet Lot
$695,100 Zestimate®
$--/sqft
$3,656 Estimated rent
Home value
$695,100
$653,000 - $744,000
$3,656/mo
Zestimate® history
Owner options
List your home for rent
$3,656/mo
Rent Zestimate®
Find your next renter with Zillow Rental Manager. Plus, with online applications, you can quickly screen prospective tenants – for free.
$3,656/mo
Rent Zestimate®
Refinance and save
$1,260/mo
Est. payment
Refinancing to a lower rate could help reduce your monthly payments and save thousands over the life of the loan.
$1,260/mo
Est. payment
Explore your selling options
Work with a Zillow partner agent
Leverage their expertise and Zillow's premium Showcase listings to get your home seen by more buyers.
Get startedList with your own agent
Get your home in front of millions of buyers by listing it on Zillow.
Learn how to do itSell it yourself
Take full control of how buyers see your home on Zillow by listing For Sale by Owner (FSBO).
List your homeWhat's special
Serene golf courseOutdoor kitchenBuilt-in grillFloor-to-ceiling windowsHigh-end finishesHardwood floorsOpen-concept floorplan
Zillow last checked:
Listing updated:
Listed by:
Carly Hodges 0727705 214-500-5155,
eXp Realty LLC 888-519-7431
Bought with:
Michelle Girvan
Monument Realty
Source: NTREIS,MLS#: 20874047
Facts & features
Interior
Bedrooms & bathrooms
- Bedrooms: 3
- Bathrooms: 4
- Full bathrooms: 2
- 1/2 bathrooms: 2
Primary bedroom
- Features: En Suite Bathroom, Walk-In Closet(s)
- Level: First
- Dimensions: 15 x 15
Bedroom
- Features: Ceiling Fan(s)
- Level: Second
- Dimensions: 11 x 10
Bedroom
- Features: Ceiling Fan(s)
- Level: Second
- Dimensions: 15 x 12
Primary bathroom
- Features: Built-in Features, Dual Sinks, En Suite Bathroom, Garden Tub/Roman Tub, Linen Closet, Separate Shower
- Level: First
Breakfast room nook
- Features: Eat-in Kitchen
- Level: First
- Dimensions: 10 x 9
Dining room
- Level: First
- Dimensions: 12 x 13
Other
- Level: Second
Game room
- Features: Built-in Features, Ceiling Fan(s)
- Level: Second
- Dimensions: 23 x 15
Kitchen
- Features: Breakfast Bar, Built-in Features, Eat-in Kitchen, Granite Counters, Kitchen Island, Walk-In Pantry
- Level: First
- Dimensions: 18 x 13
Laundry
- Features: Built-in Features
- Level: First
- Dimensions: 10 x 6
Living room
- Features: Built-in Features, Ceiling Fan(s), Fireplace
- Level: First
- Dimensions: 16 x 20
Media room
- Features: Built-in Features, Ceiling Fan(s)
- Level: Second
- Dimensions: 15 x 20
Heating
- Central, Fireplace(s), Zoned
Cooling
- Central Air, Ceiling Fan(s), Electric, Zoned
Appliances
- Included: Dishwasher, Disposal
Features
- Wet Bar, Built-in Features, Chandelier, Decorative/Designer Lighting Fixtures, Eat-in Kitchen, Granite Counters, High Speed Internet, Kitchen Island, Open Floorplan, Pantry, Cable TV, Vaulted Ceiling(s), Wired for Data, Walk-In Closet(s), Wired for Sound
- Flooring: Carpet, Ceramic Tile, Wood
- Has basement: No
- Number of fireplaces: 1
- Fireplace features: Decorative, Family Room, Gas, Gas Log, Living Room
Interior area
- Total interior livable area: 2,950 sqft
Property
Parking
- Total spaces: 2
- Parking features: Concrete, Covered, Door-Multi, Driveway, Epoxy Flooring, Garage Faces Front, Garage, Garage Door Opener, Gated, Lighted, On Street
- Attached garage spaces: 2
- Has uncovered spaces: Yes
Features
- Levels: Two
- Stories: 2
- Patio & porch: Covered, Deck
- Exterior features: Awning(s), Built-in Barbecue, Barbecue, Deck, Gas Grill, Lighting, Outdoor Grill, Outdoor Kitchen, Outdoor Living Area, Rain Gutters
- Pool features: None
- Fencing: Metal
- Has view: Yes
- View description: Park/Greenbelt, Water
- Has water view: Yes
- Water view: Water
- Waterfront features: Canal Access
Lot
- Size: 4,443 Square Feet
- Features: Backs to Greenbelt/Park, Greenbelt, Interior Lot, Landscaped, No Backyard Grass, On Golf Course, Subdivision, Sprinkler System, Few Trees
Details
- Parcel number: R310333
Construction
Type & style
- Home type: SingleFamily
- Architectural style: Craftsman,Traditional,Detached
- Property subtype: Single Family Residence
Materials
- Brick, Rock, Stone
- Foundation: Slab
- Roof: Composition
Condition
- Year built: 2008
Utilities & green energy
- Sewer: Public Sewer
- Water: Public
- Utilities for property: Electricity Available, Electricity Connected, Natural Gas Available, Phone Available, Sewer Available, Separate Meters, Underground Utilities, Water Available, Cable Available
Community & HOA
Community
- Features: Community Mailbox, Curbs, Gated, Sidewalks
- Security: Prewired, Security System, Carbon Monoxide Detector(s), Fire Alarm, Security Gate, Gated Community, Key Card Entry
- Subdivision: Castle Hills Ph IV Sec C
HOA
- Has HOA: Yes
- Amenities included: Maintenance Front Yard
- Services included: Association Management, Maintenance Grounds
- HOA fee: $1,260 annually
- HOA name: Legacy Southwest Property Management
- HOA phone: 214-705-1615
Location
- Region: The Colony
Financial & listing details
- Tax assessed value: $714,185
- Annual tax amount: $11,110
- Date on market: 3/18/2025
- Cumulative days on market: 148 days
- Listing terms: Cash,Conventional,FHA,VA Loan
- Electric utility on property: Yes
Price history
| Date | Event | Price |
|---|---|---|
| 4/9/2025 | Sold | -- |
Source: NTREIS #20874047 Report a problem | ||
| 4/4/2025 | Pending sale | $725,000$246/sqft |
Source: NTREIS #20874047 Report a problem | ||
| 3/20/2025 | Contingent | $725,000$246/sqft |
Source: NTREIS #20874047 Report a problem | ||
| 3/10/2025 | Listed for sale | $725,000$246/sqft |
Source: NTREIS #20809195 Report a problem | ||
| 3/6/2025 | Contingent | $725,000-1.7%$246/sqft |
Source: NTREIS #20809195 Report a problem | ||
| 1/6/2025 | Listed for sale | $737,500-4.8%$250/sqft |
Source: NTREIS #20809195 Report a problem | ||
| 11/24/2024 | Listing removed | $774,990$263/sqft |
Source: NTREIS #20757401 Report a problem | ||
| 11/19/2024 | Price change | $774,990-1.9%$263/sqft |
Source: NTREIS #20757401 Report a problem | ||
| 10/21/2024 | Listed for sale | $789,990+113.6%$268/sqft |
Source: NTREIS #20757401 Report a problem | ||
| 10/30/2010 | Listing removed | $369,900$125/sqft |
Source: Ebby Halliday Realtors #11464927 Report a problem | ||
| 9/19/2010 | Price change | $369,900-2%$125/sqft |
Source: Ebby Halliday Realtors #11464927 Report a problem | ||
| 8/28/2010 | Price change | $377,500-3.2%$128/sqft |
Source: Ebby Halliday Realtors #11464927 Report a problem | ||
| 8/20/2010 | Price change | $389,900-2.5%$132/sqft |
Source: NRT Dallas #11375661 Report a problem | ||
| 7/18/2010 | Price change | $400,000-5.9%$136/sqft |
Source: NRT Dallas #11375661 Report a problem | ||
| 6/20/2010 | Price change | $425,000-5.6%$144/sqft |
Source: NRT Dallas #11375661 Report a problem | ||
| 5/9/2010 | Price change | $450,000-1.1%$153/sqft |
Source: NRT Dallas #11375661 Report a problem | ||
| 4/3/2010 | Listed for sale | $455,000$154/sqft |
Source: NRT Dallas #11375661 Report a problem | ||
Public tax history
| Year | Property taxes | Tax assessment |
|---|---|---|
| 2025 | $3,954 -20.3% | $702,899 +10% |
| 2024 | $4,960 -0.2% | $638,999 +10% |
| 2023 | $4,971 -34.6% | $580,908 +10% |
| 2022 | $7,599 +3.2% | $528,098 +10% |
| 2021 | $7,367 +0.1% | $480,089 +1.8% |
| 2020 | $7,363 -1.6% | $471,522 -2.6% |
| 2019 | $7,483 -4.7% | $483,879 -2.5% |
| 2018 | $7,853 -11.2% | $496,250 +4.2% |
| 2017 | $8,842 | $476,120 +10% |
| 2016 | $8,842 -3.3% | $432,836 -0.5% |
| 2015 | $9,147 | $435,000 +0.8% |
| 2014 | $9,147 | $431,726 +5.6% |
| 2013 | $9,147 | $408,702 +4.7% |
| 2012 | -- | $390,500 +10% |
| 2011 | -- | $355,000 -17.9% |
| 2010 | -- | $432,226 -3.2% |
| 2009 | -- | $446,531 |
Find assessor info on the county website
Neighborhood: 75056
Nearby homes
- $690,4004 bd4 ba2.9k sqft525 Crown Of Gold Dr, The Colony, TX 75056Off Market

- $--3 bd3 ba3k sqft513 Crown Of Gold Dr, The Colony, TX 75056Sold
- $822,7794 bd3 ba3.5k sqft529 Crown Of Gold Dr, The Colony, TX 75056Off Market
- $550,4003 bd3 ba2k sqft2624 Lady Viviane Ln, The Colony, TX 75056Off Market
- $566,1003 bd4 ba2.3k sqft2625 Lady Viviane Ln, The Colony, TX 75056Off Market
- $--3 bd2 ba2k sqft509 Crown Of Gold Dr, The Colony, TX 75056Sold
- $--4 bd4 ba3k sqft533 Crown Of Gold Dr, The Colony, TX 75056Sold
- $653,8004 bd3 ba3.3k sqft2620 Lady Viviane Ln, The Colony, TX 75056Off Market
Nearby schools
GreatSchools rating
- 6/10Independence Elementary SchoolGrades: PK-5Distance: 0.7 mi
- 9/10Killian Middle SchoolGrades: 6-8Distance: 0.4 mi
- 7/10Hebron High SchoolGrades: 9-12Distance: 2.5 mi
Schools provided by the listing agent
- Elementary: Independence
- Middle: Killian
- High: Hebron
- District: Lewisville ISD
Source: NTREIS. This data may not be complete. We recommend contacting the local school district to confirm school assignments for this home.
Get a cash offer in 3 minutes
Find out how much your home could sell for in as little as 3 minutes with a no-obligation cash offer.
Estimated market value
$695,100
Get a cash offer in 3 minutes
Find out how much your home could sell for in as little as 3 minutes with a no-obligation cash offer.
Estimated market value
$695,100
- Texas
- Denton County
- Lewisville
- 75056
- 521 Crown Of Gold Dr
Nearby cities
Nearby neighborhoods
Nearby zip codes
Other Lewisville Topics
